
Services
Fire / Cavity Barrier Installation
Installation of fire barriers and cavity barriers to approved drawings, fire strategy, manufacturer requirements and project-team instructions.
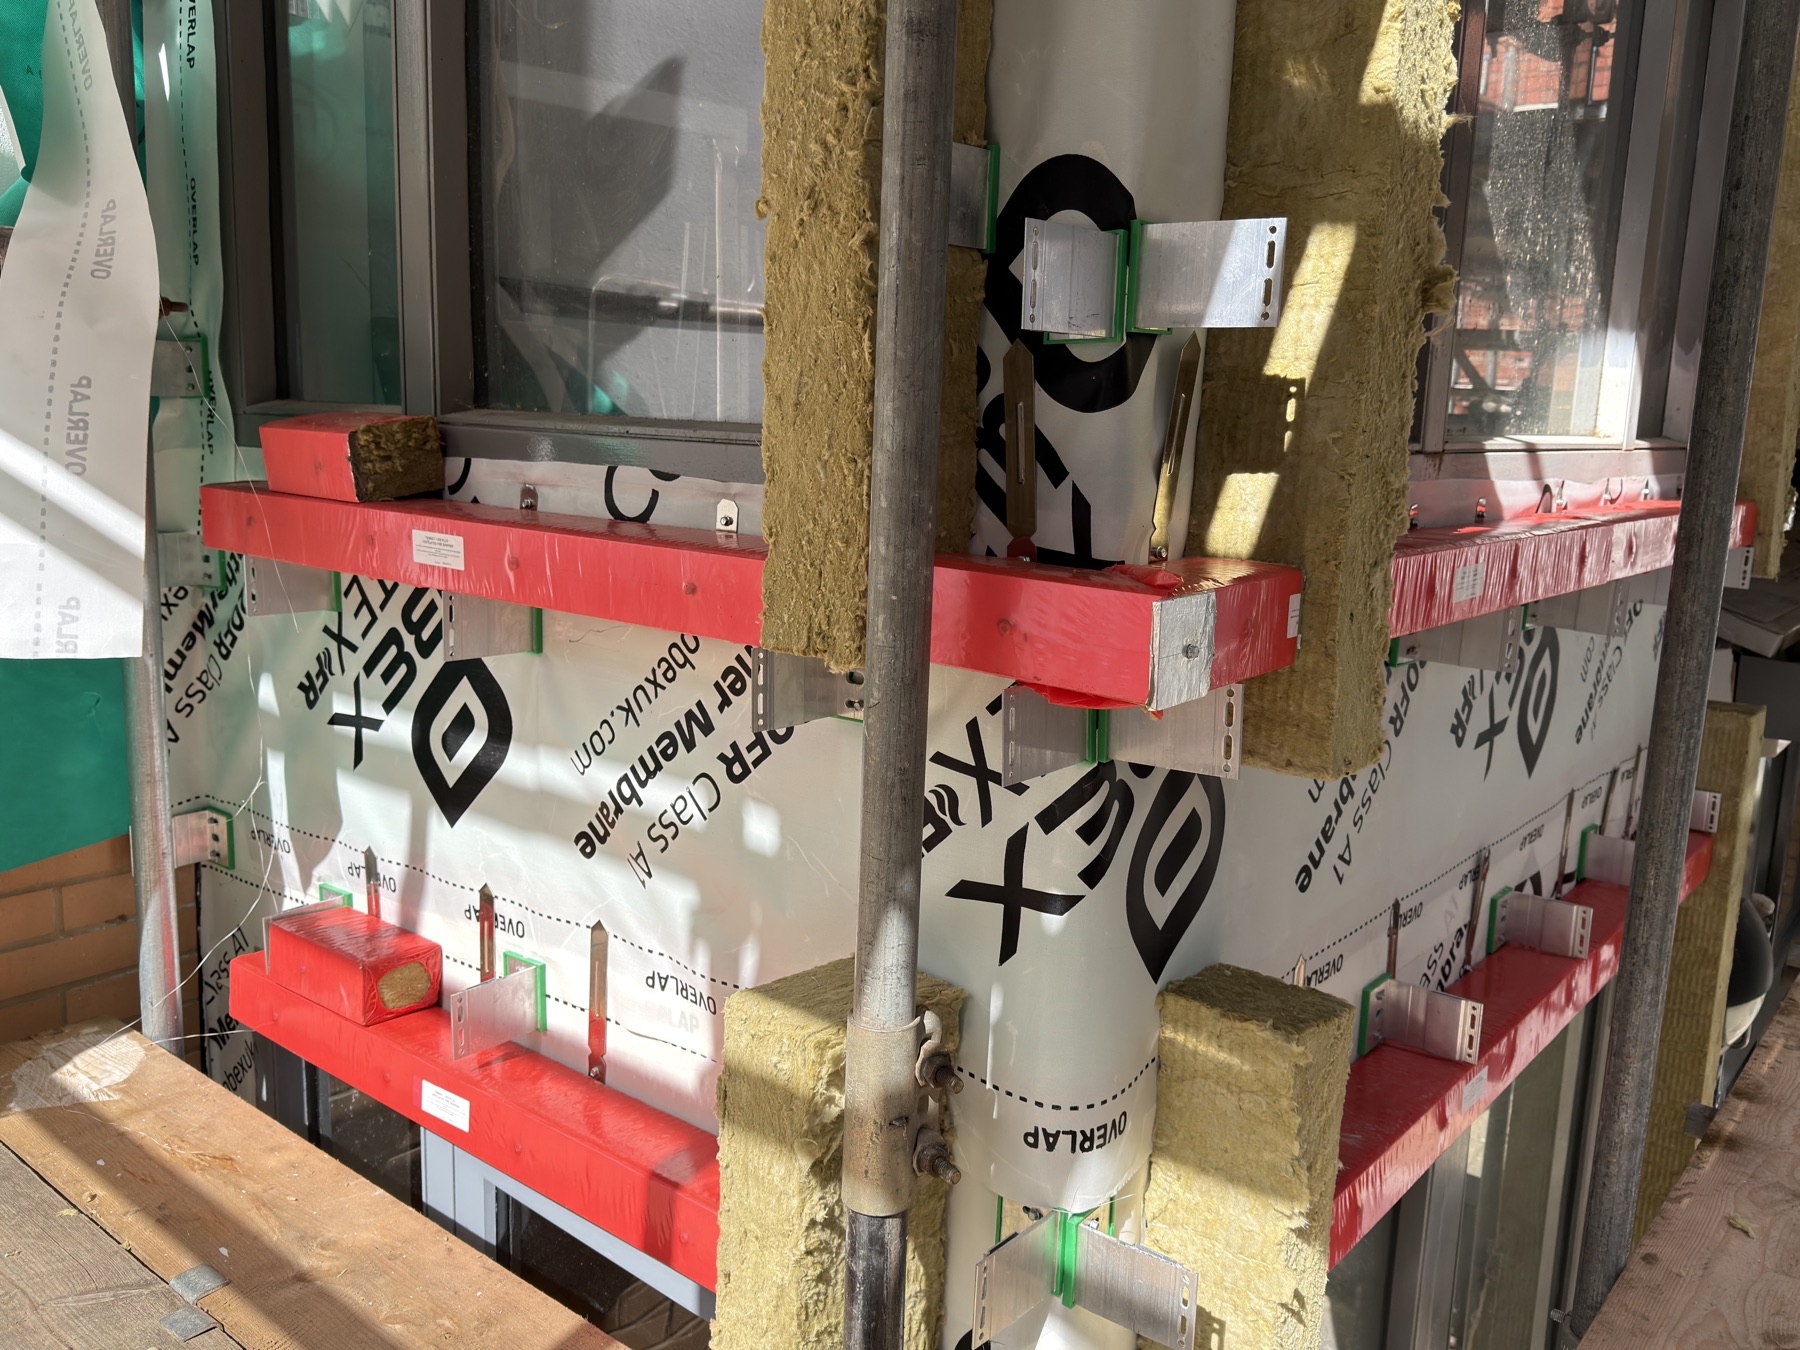
Barrier zones and window interfaces before closure.
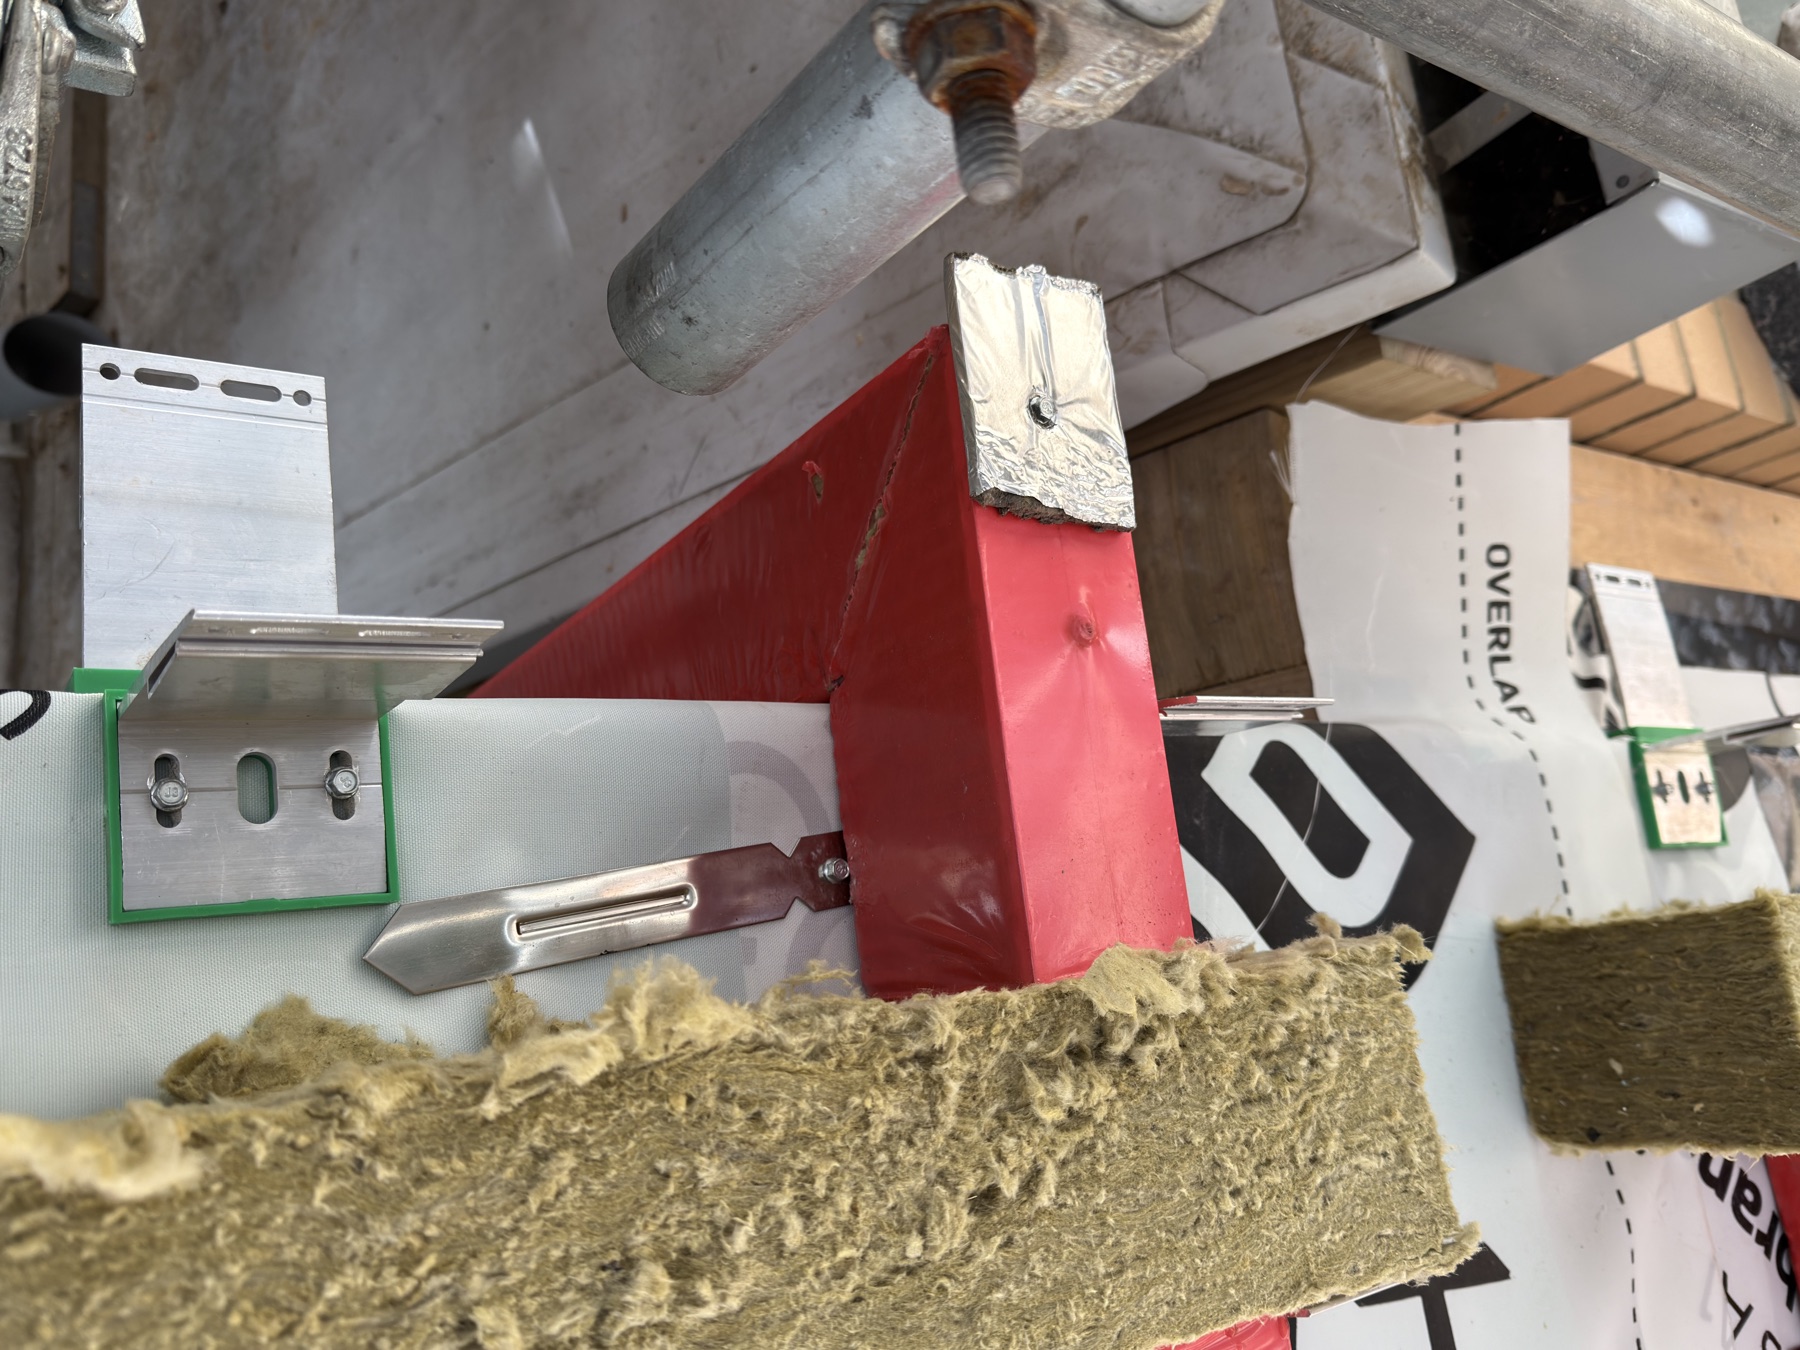
Project-specific set-back checked against the future panel line before closure.
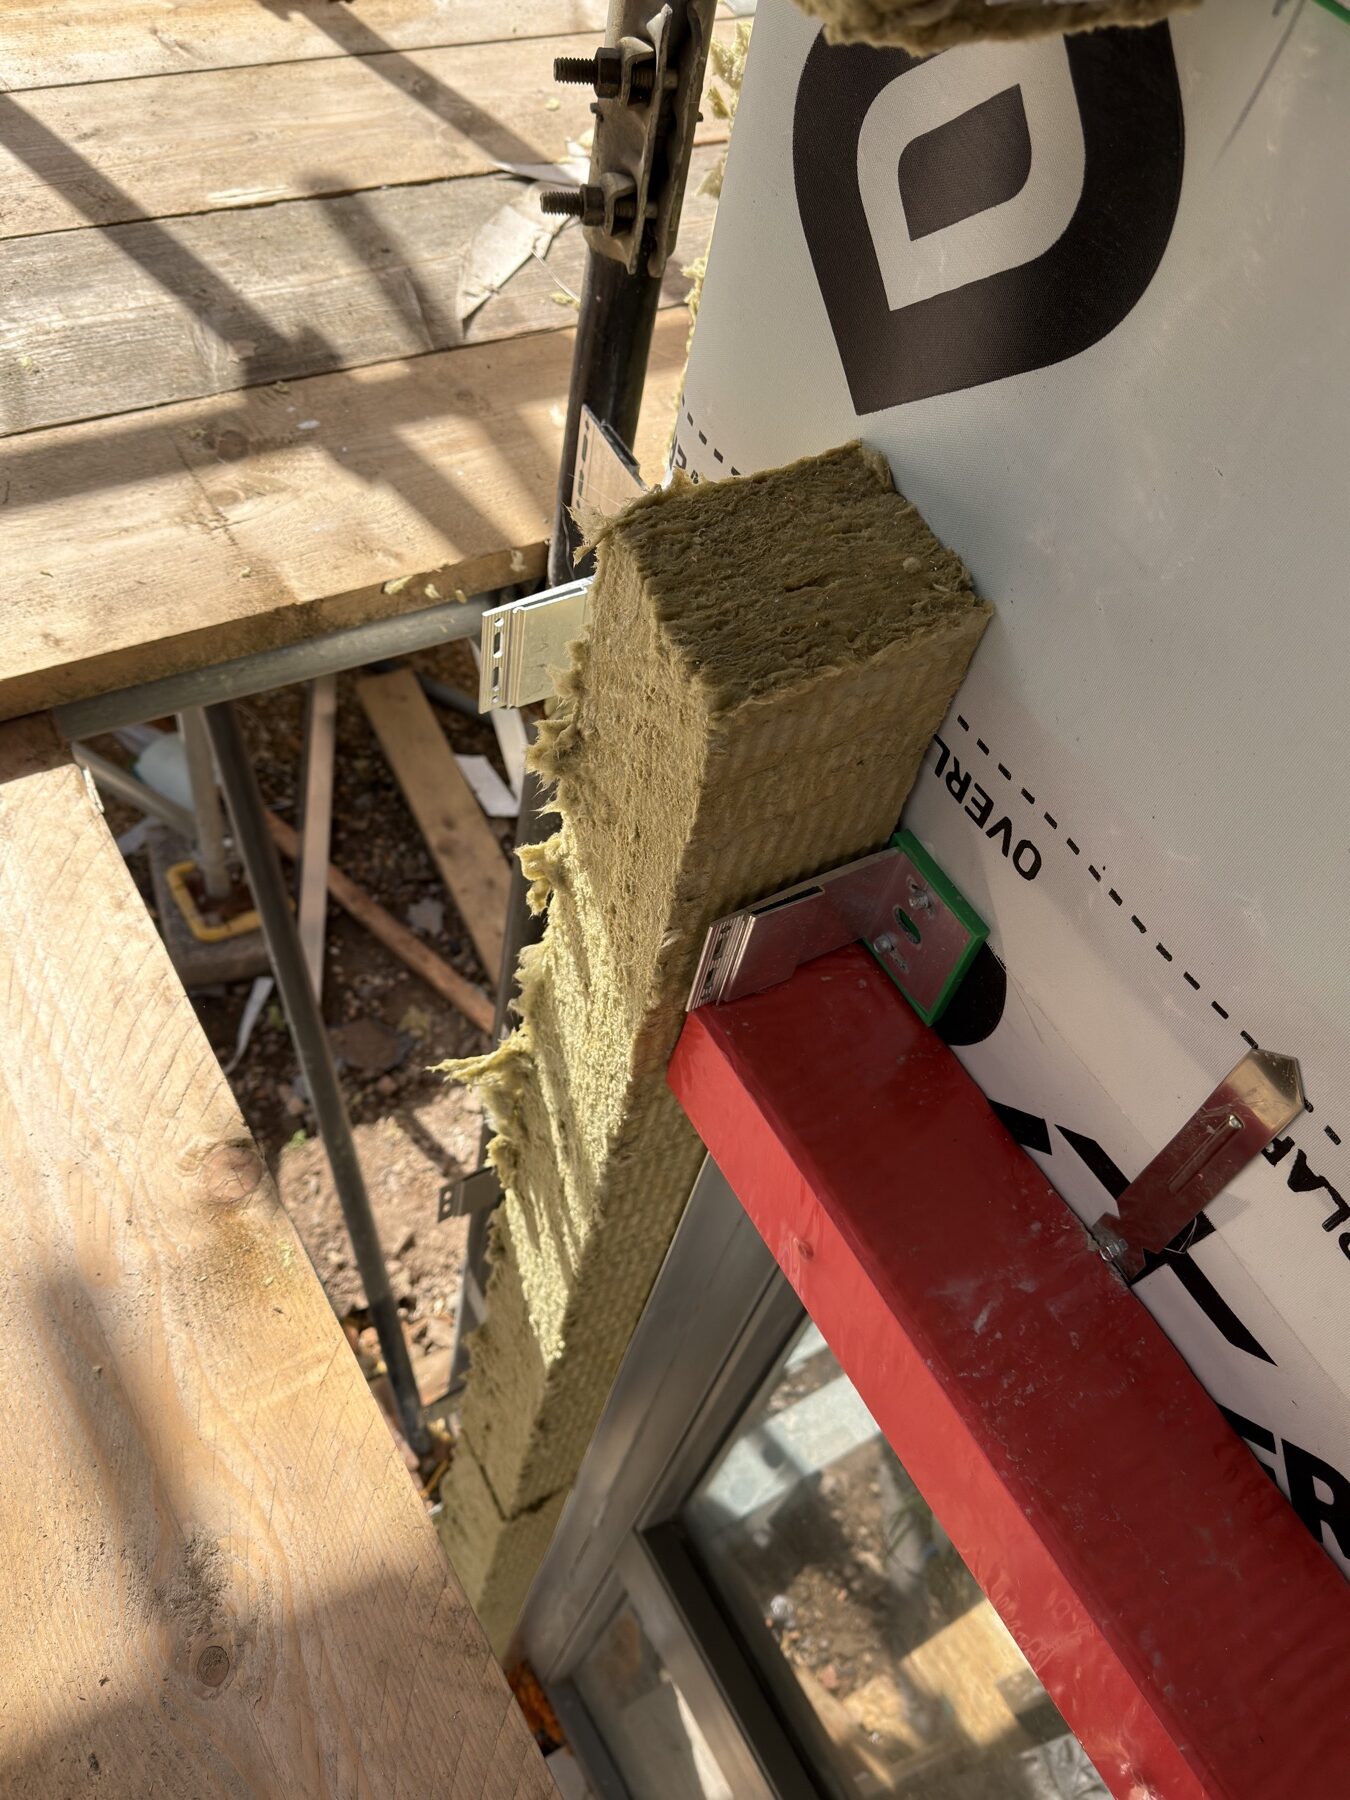
Close interface details photographed for QA and package close-out.
What it covers
Barrier installation to approved details
This work is about careful installation, recording and interface awareness. Barrier zones are often hidden once elevations are closed, so approved information, inspection points and QA records need to be clear before works proceed.
Where it fits
Façade package interfaces
Typically linked to rainscreen, recladding, remediation and cavity conditions around openings, slab edges, compartment lines and façade junctions.
What we need from the project team
Clear information keeps the installation route controlled before labour is committed to site.
- Approved fire strategy and relevant drawings
- Manufacturer details and specification
- Marked-up locations and compartment information
- Inspection / ITP requirements
- Photo record expectations before closure
- Access method and sequencing around adjacent packages
Responsibility boundaries
No fire engineering claim
Cladders.co.uk does not provide fire engineering design, building control approval or certification of full building compliance. Barrier works are installation-only to approved project details and instructions.
Send drawings for scope review
Project packs are reviewed around drawings, access, scope and current site stage.