
Installation services
Fire & cavity barriers
Fire and cavity barriers installed to approved project details.
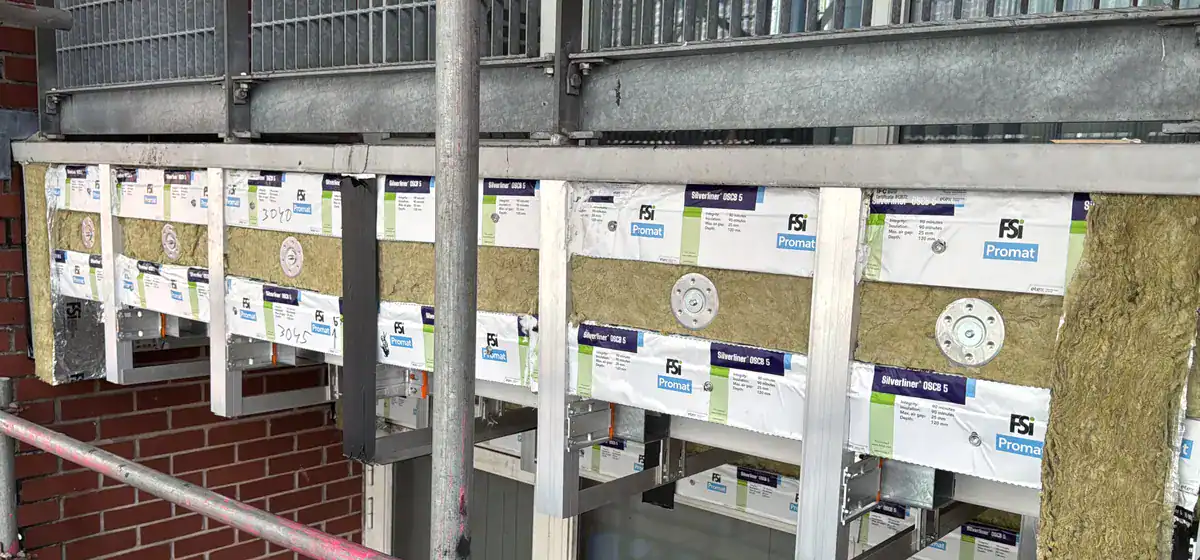
Installation scope
- Barrier placement
- Photo records
- Interface checks
- ITP support
Project environments
Facade zones · Compartment lines · Remediation works
Discuss this packageBefore work starts
Confirm barrier locations, inspection stages and records before covering the work.
We agree scope, access and inspections before starting. Design and approvals remain with the appointed project team.
What to send
- Current drawings, specification and marked-up scope
- Location, access arrangements and target programme
- Relevant manufacturer details and interface information
- Inspection points and handover requirements
Barrier requirements must follow the approved fire strategy, drawings, specification and relevant manufacturer installation details.