
Services
Brick Slip Systems
Brick slip façade installation, coursing, openings and interface details from approved layouts.

Brick slip façade
Brick slip façade system with louvre and interface details.
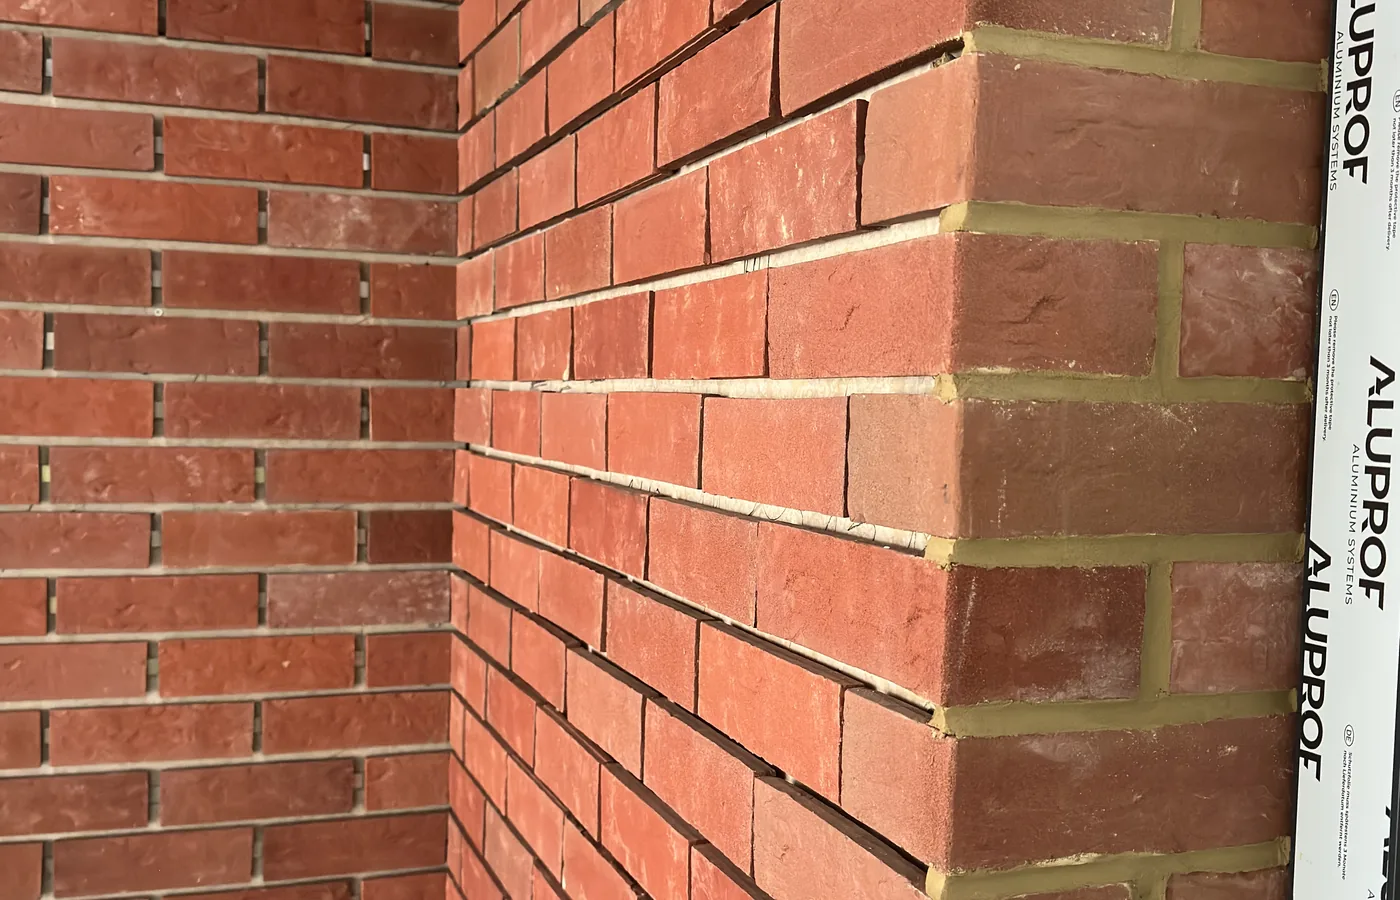
Interface detail
Coursing, setting-out and interface details recorded during installation.
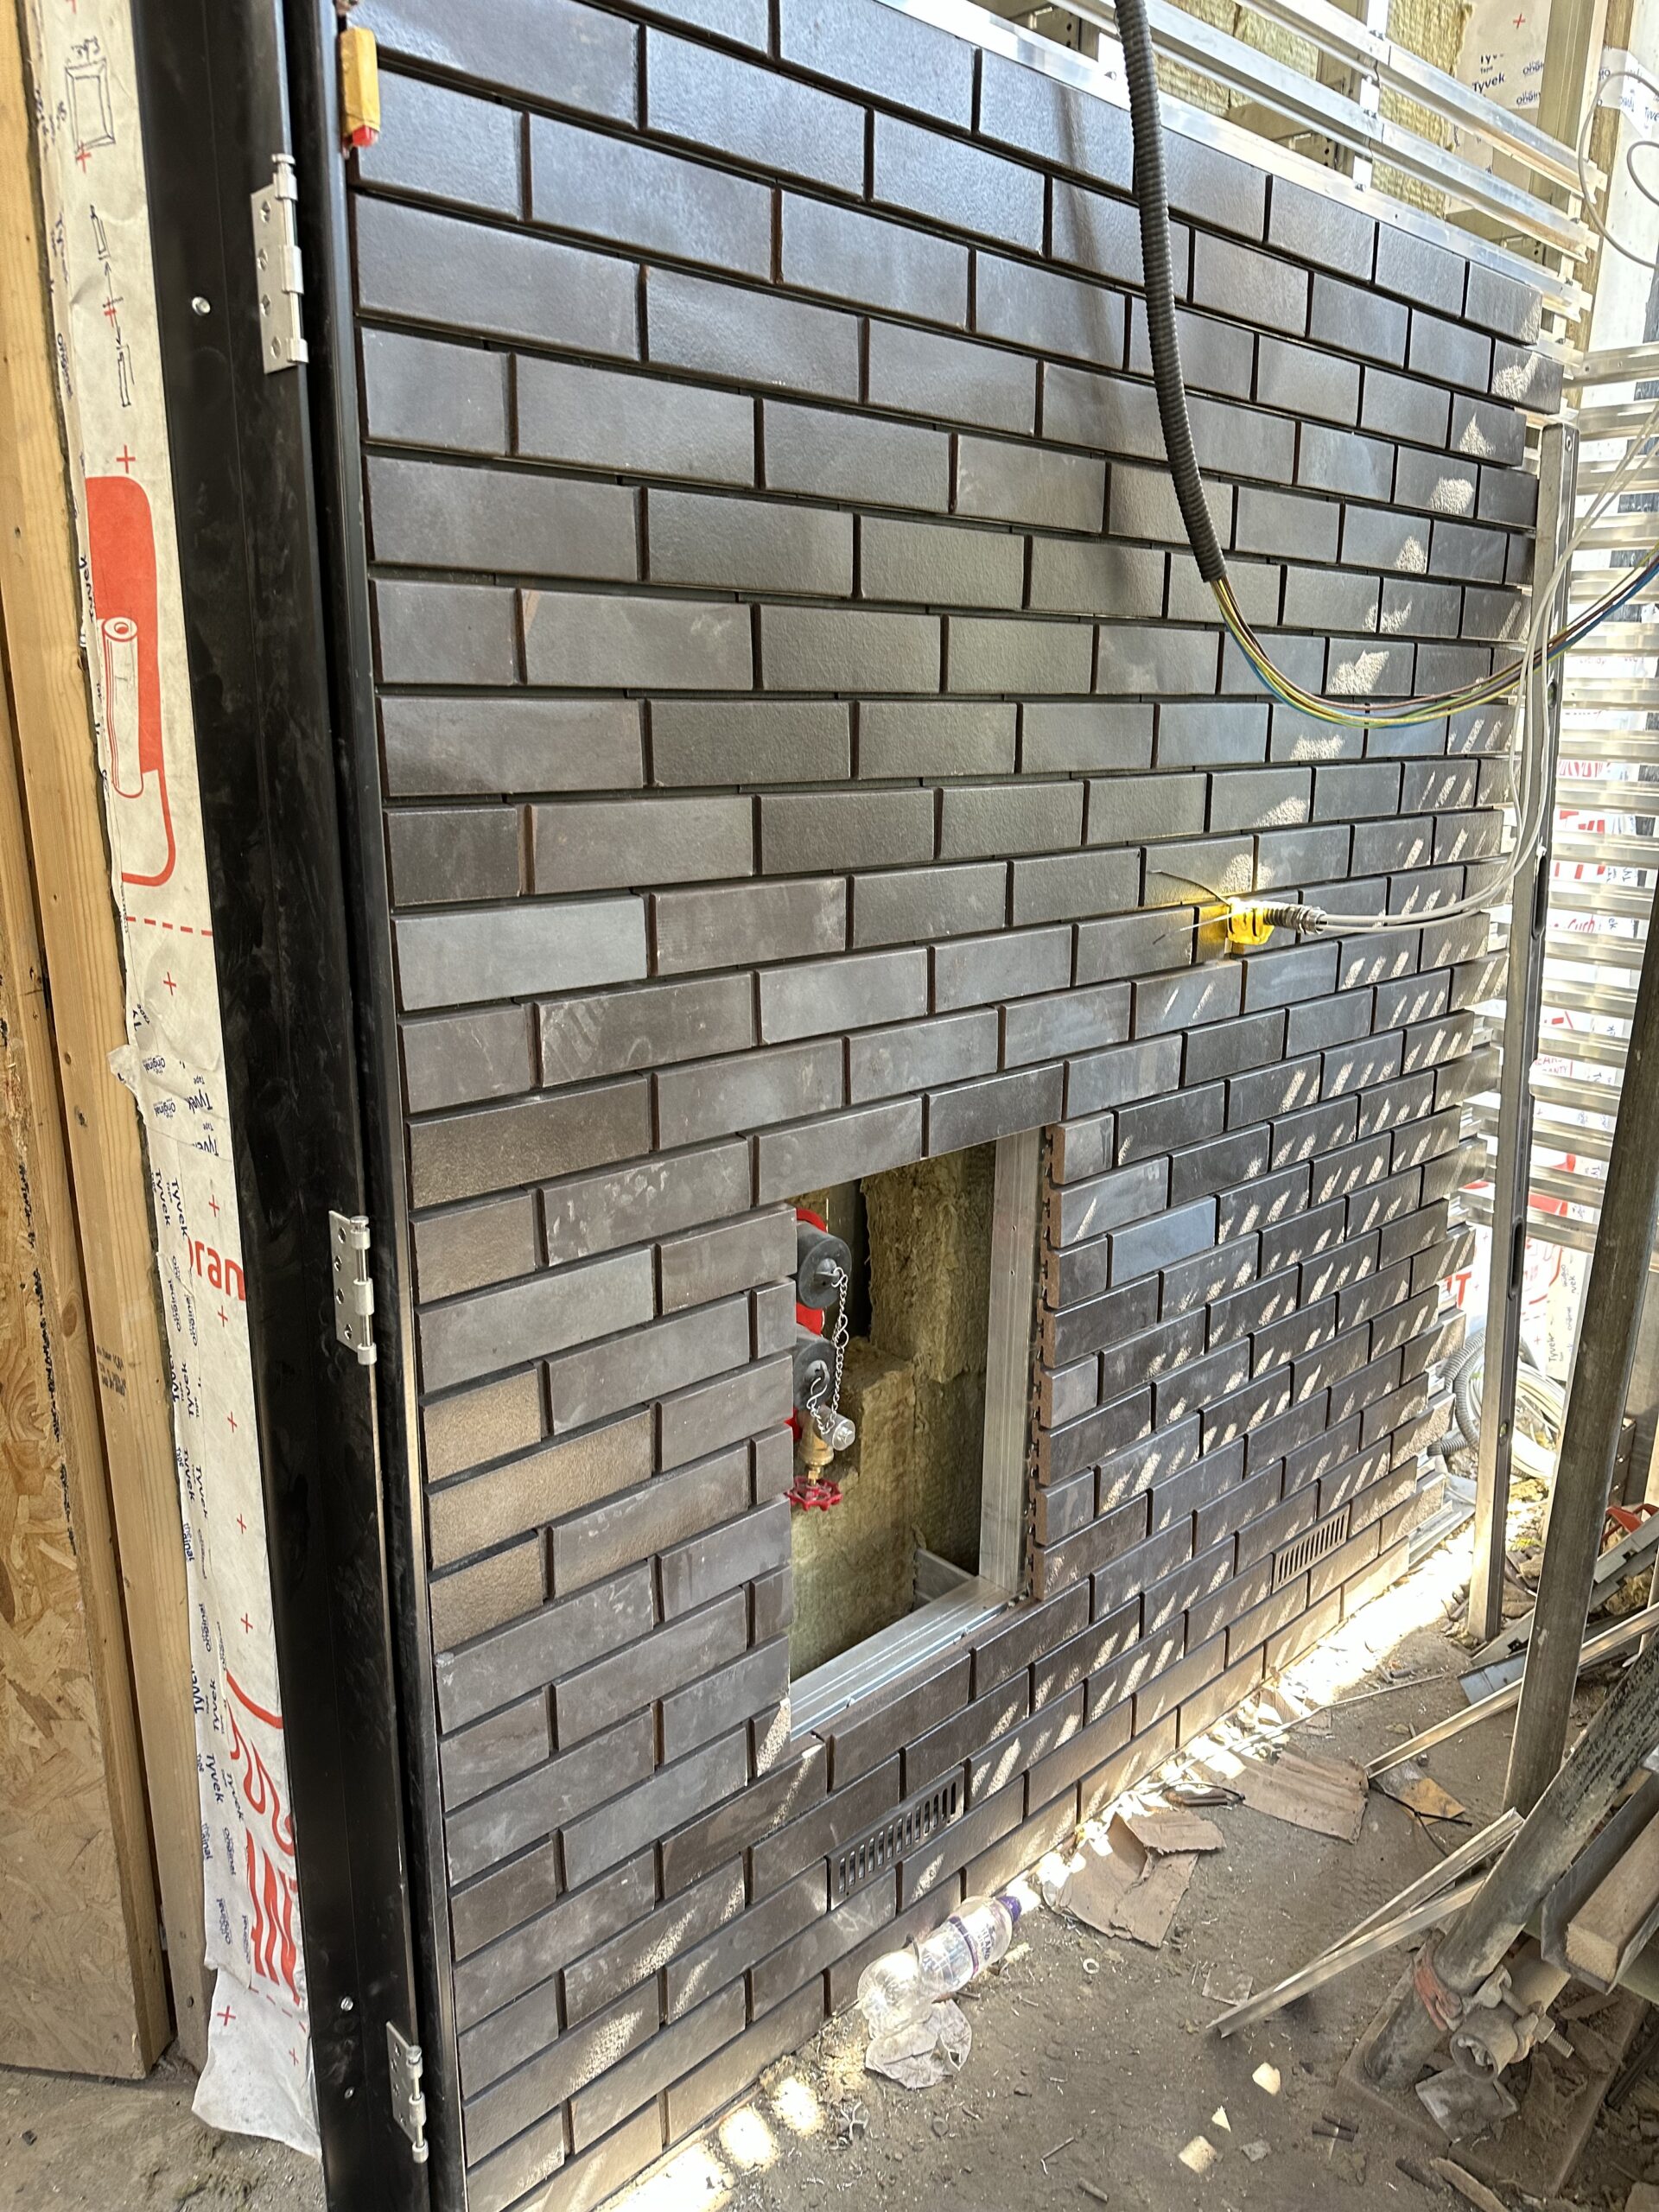
QA records
Brick slip installation evidence around openings and backing conditions.
What it covers
Coursing, alignment and interface control
Brick slip work depends on approved layouts, setting-out, movement joints, opening details, louvres, vents and clean interface lines.
Where it fits
Commercial façade and rainscreen-adjacent packages
Useful where brick slip finishes form part of a defined envelope package and need careful installation around access, openings and adjacent trades.
What we need from the project team
Clear information keeps the installation route controlled before labour is committed to site.
- Approved setting-out and coursing information
- Panel or carrier system details
- Opening, vent and louvre locations
- Movement joint information
- Access and sequencing notes
- QA photo expectations where required
Responsibility boundaries
Installed to approved system information
Cladders.co.uk installs brick slip systems to approved drawings, manufacturer details and project-team instructions. We do not provide system design or façade engineering responsibility.
Send drawings for scope review
Project packs are reviewed around drawings, access, scope and current site stage.