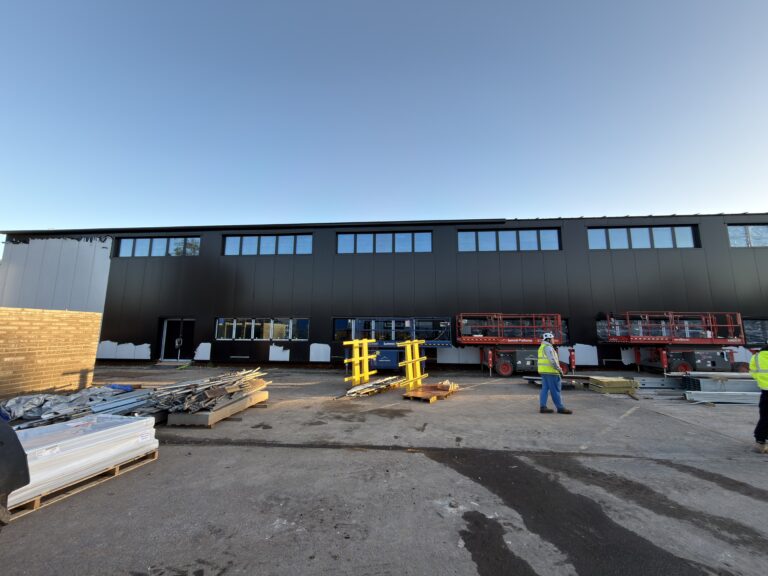
Small Packages, Big Interfaces.
Field Notes / The Platform, Bristol
Small Packages,
Big Interfaces.
Compact façade works can still carry a lot of coordination. Door surrounds, window interfaces, scaffold access, membranes and inspection points all need a calm head on site.
Small does not mean simple. The fewer square metres on the package, the less room there is for vague information, awkward access or “we’ll sort it on site” thinking.
Why this package matters
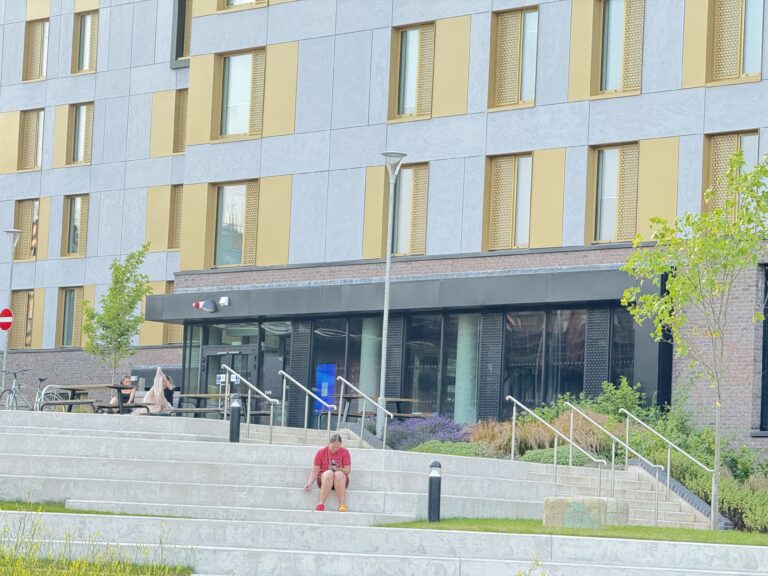
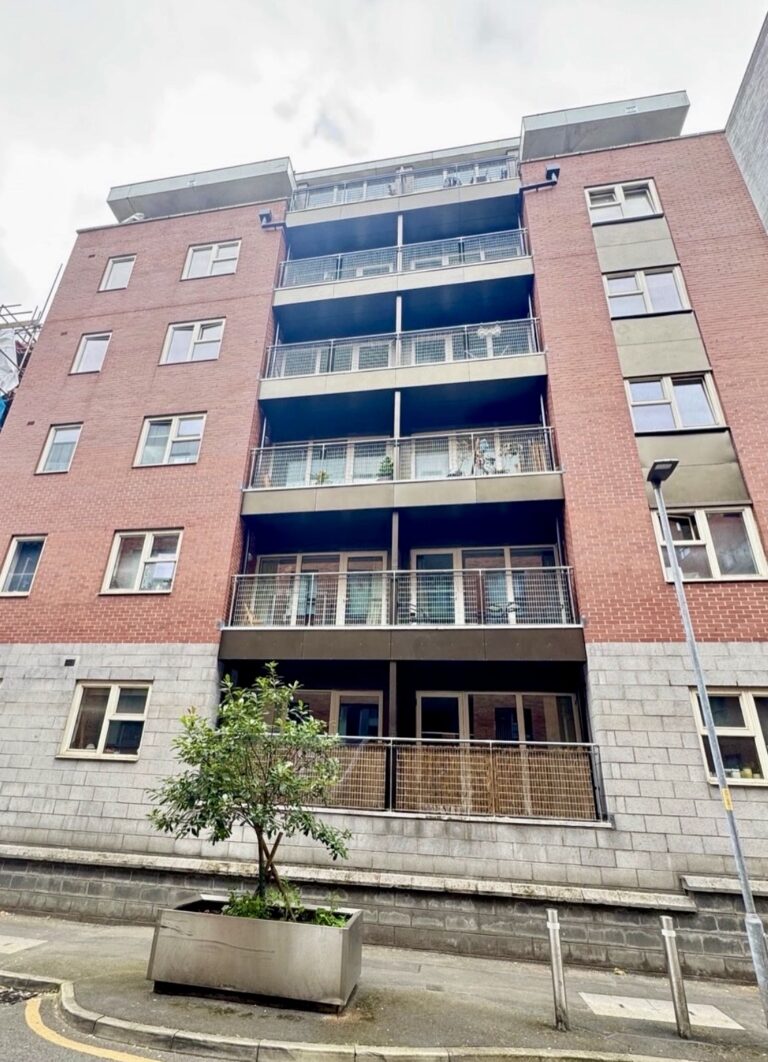
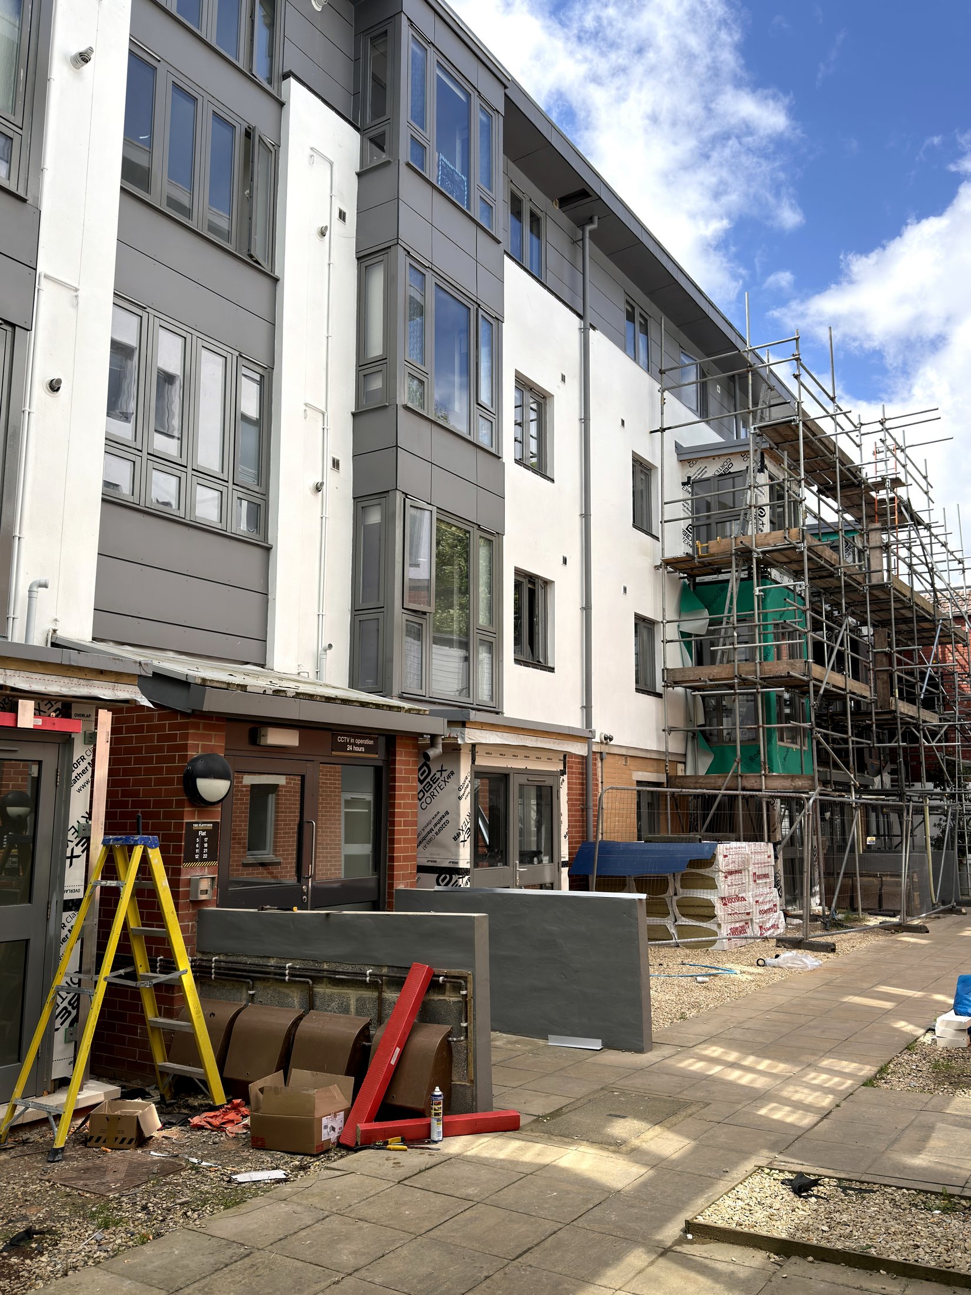
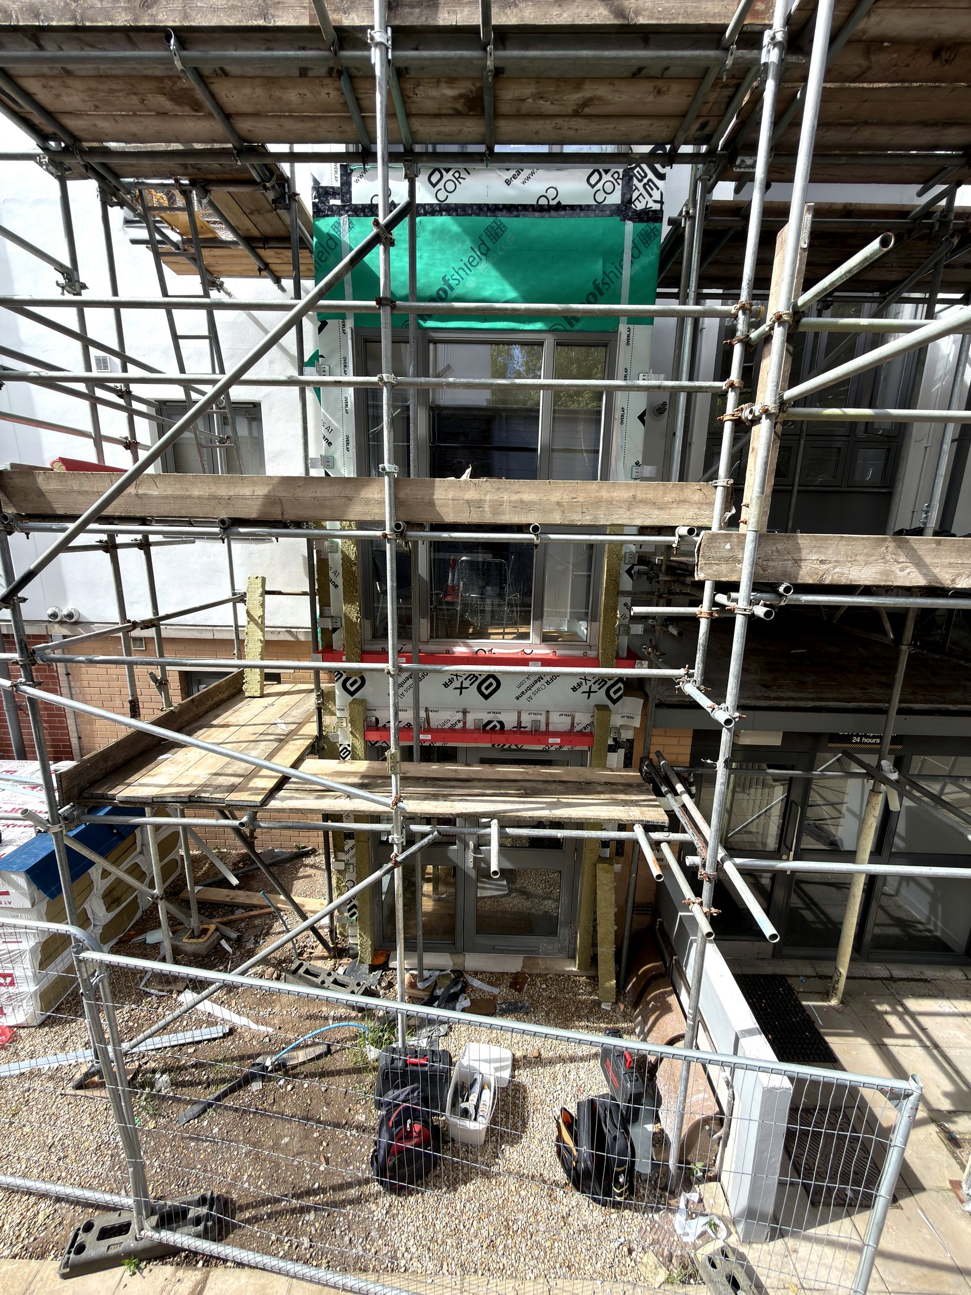
Some packages look minor on paper. A few openings, a few trims, some membrane interfaces, a small elevation. Then the team arrives and the real job appears: scaffold lifts, existing lines, door heads, window reveals, inspections, resident or building-user constraints, and details that need to look right because everyone walks past them.
That is where practical installation judgement matters. Not drama. Not heroics. Just checking what is actually there, agreeing what can be fitted, and keeping the finish clean enough that nobody has to keep talking about it afterwards.
Where small works get awkward
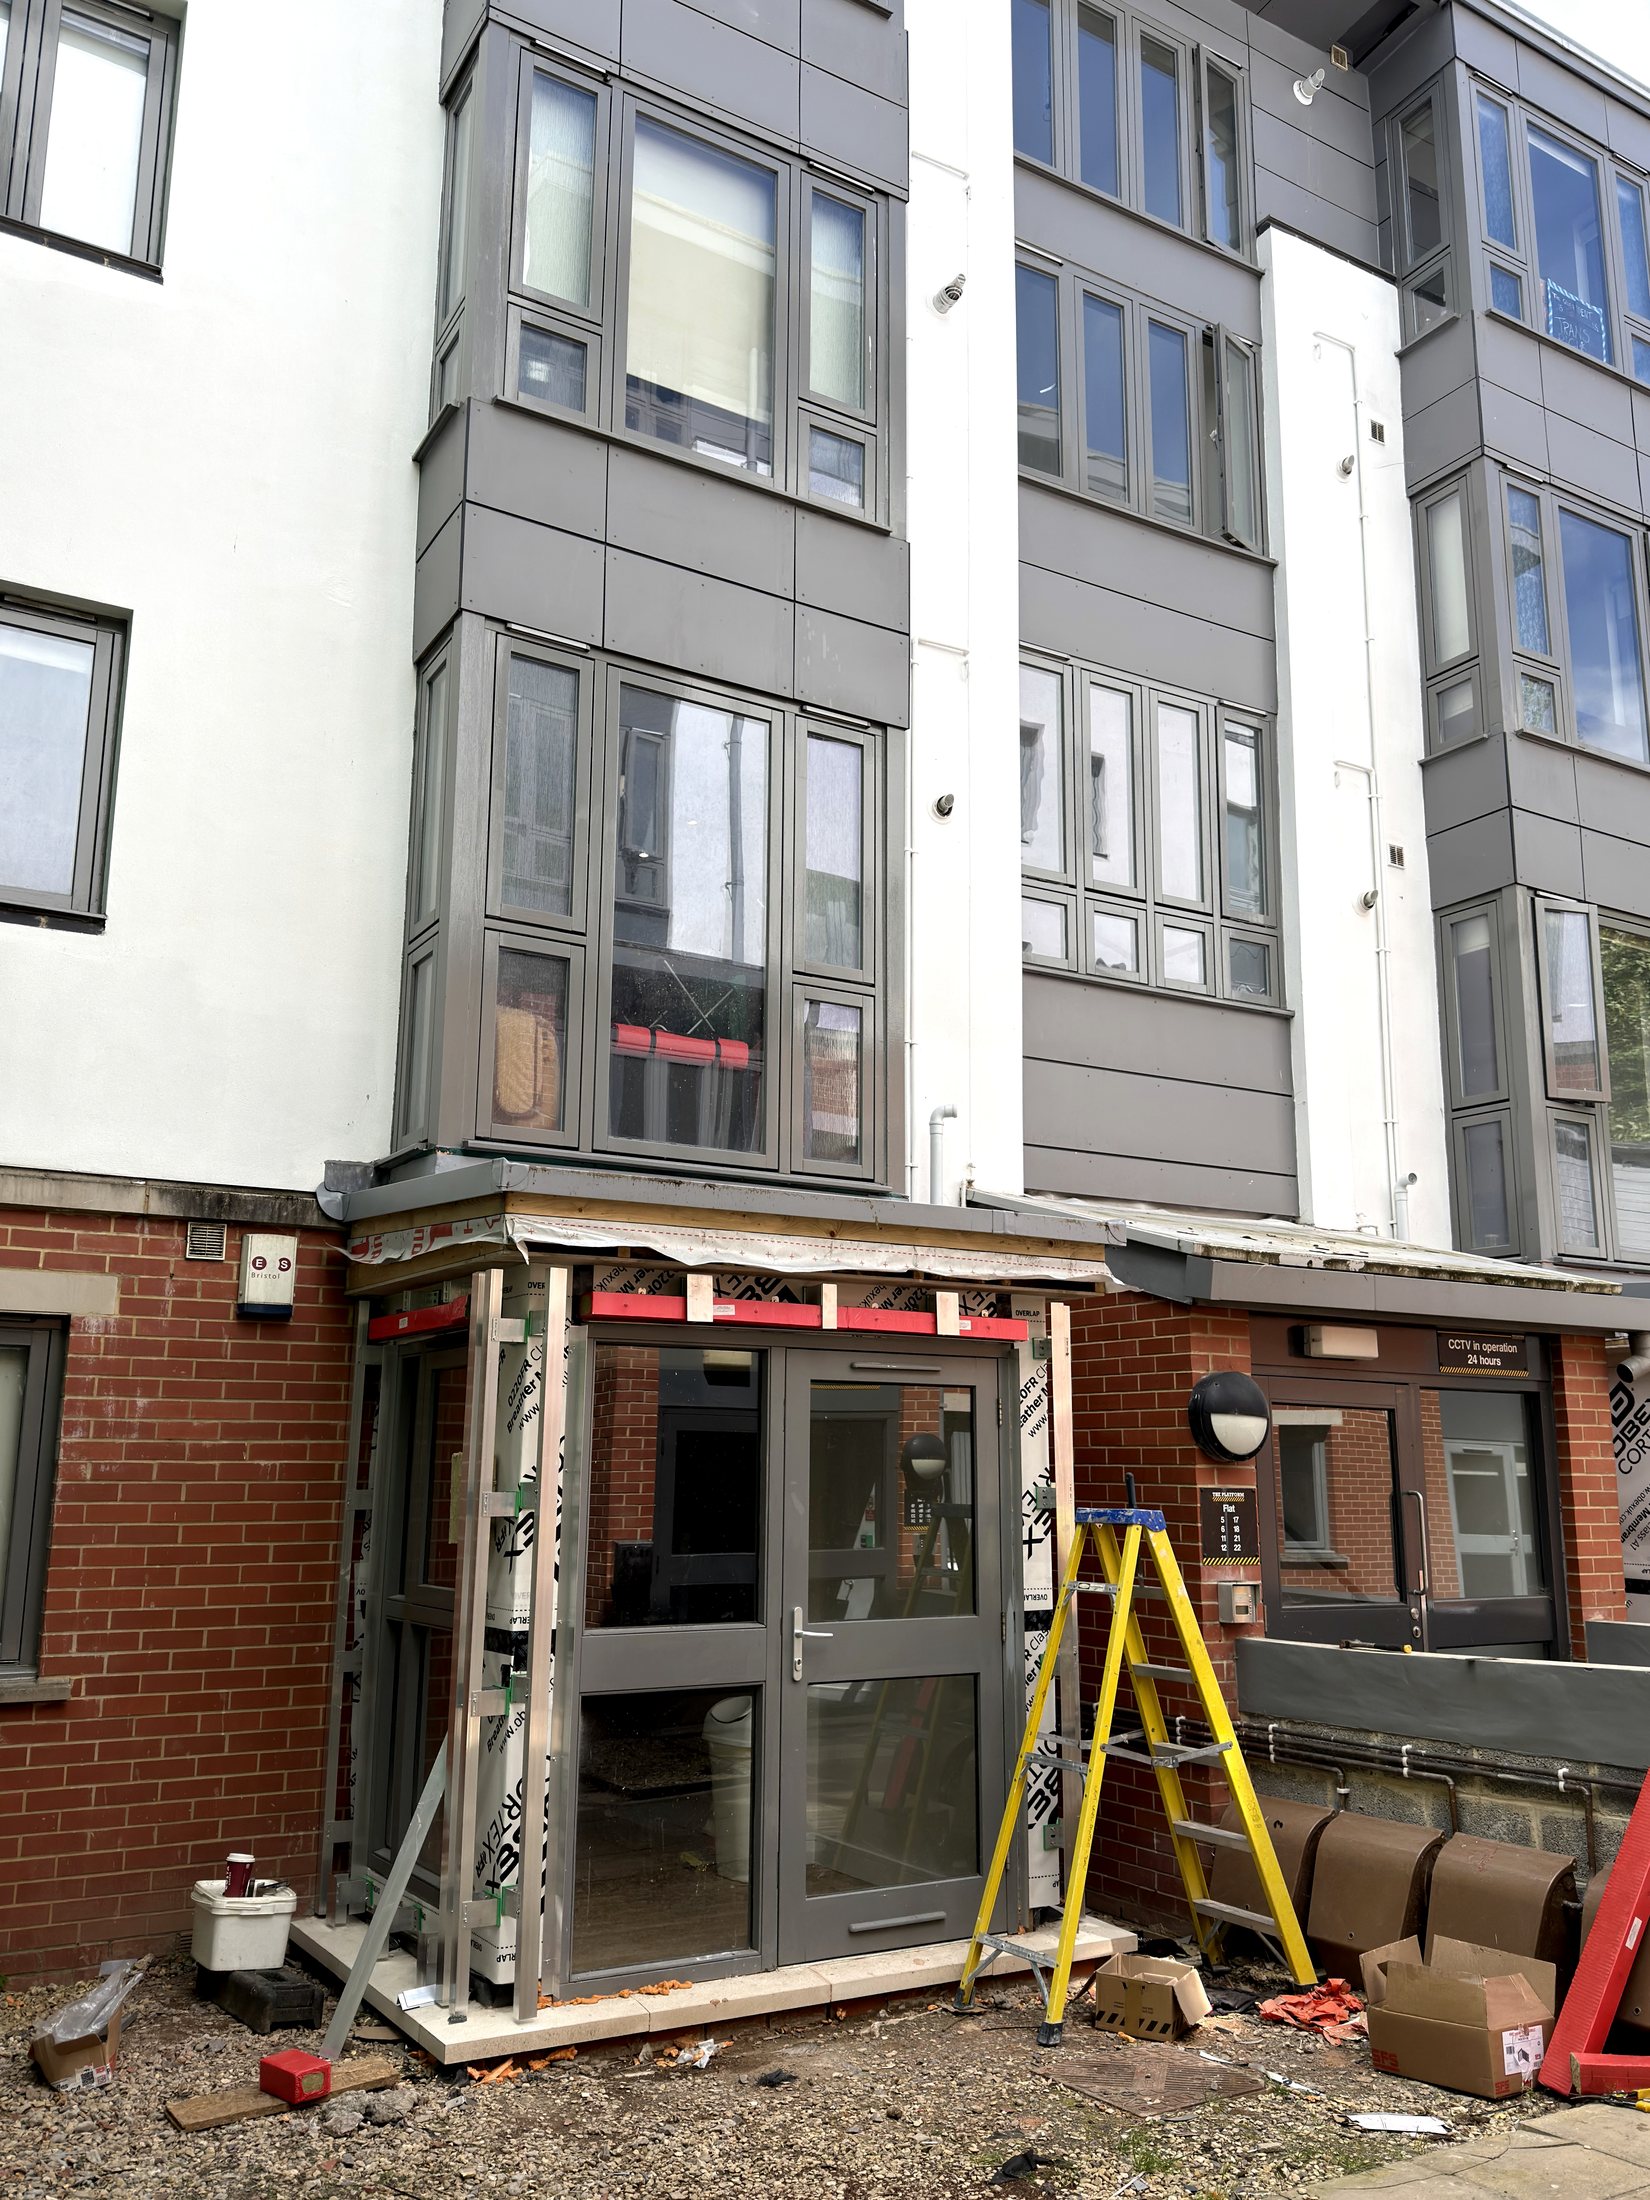
- Window and door surrounds need clean lines, not just fixed material.
- Flashings and trims depend on what the existing opening actually gives you.
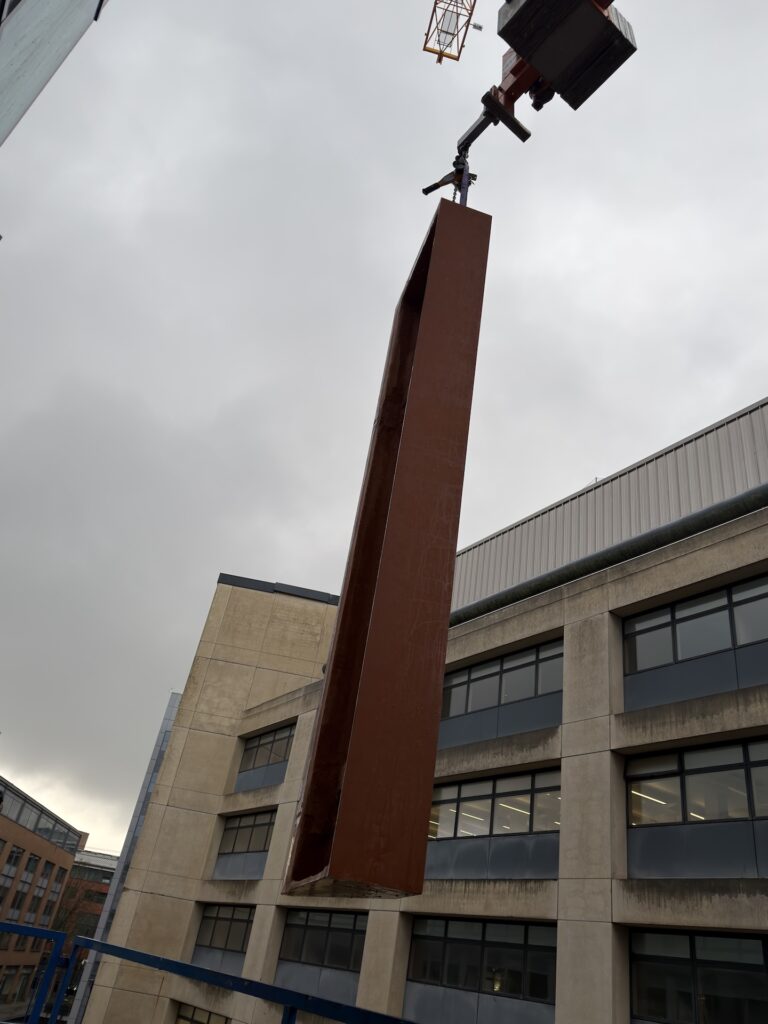
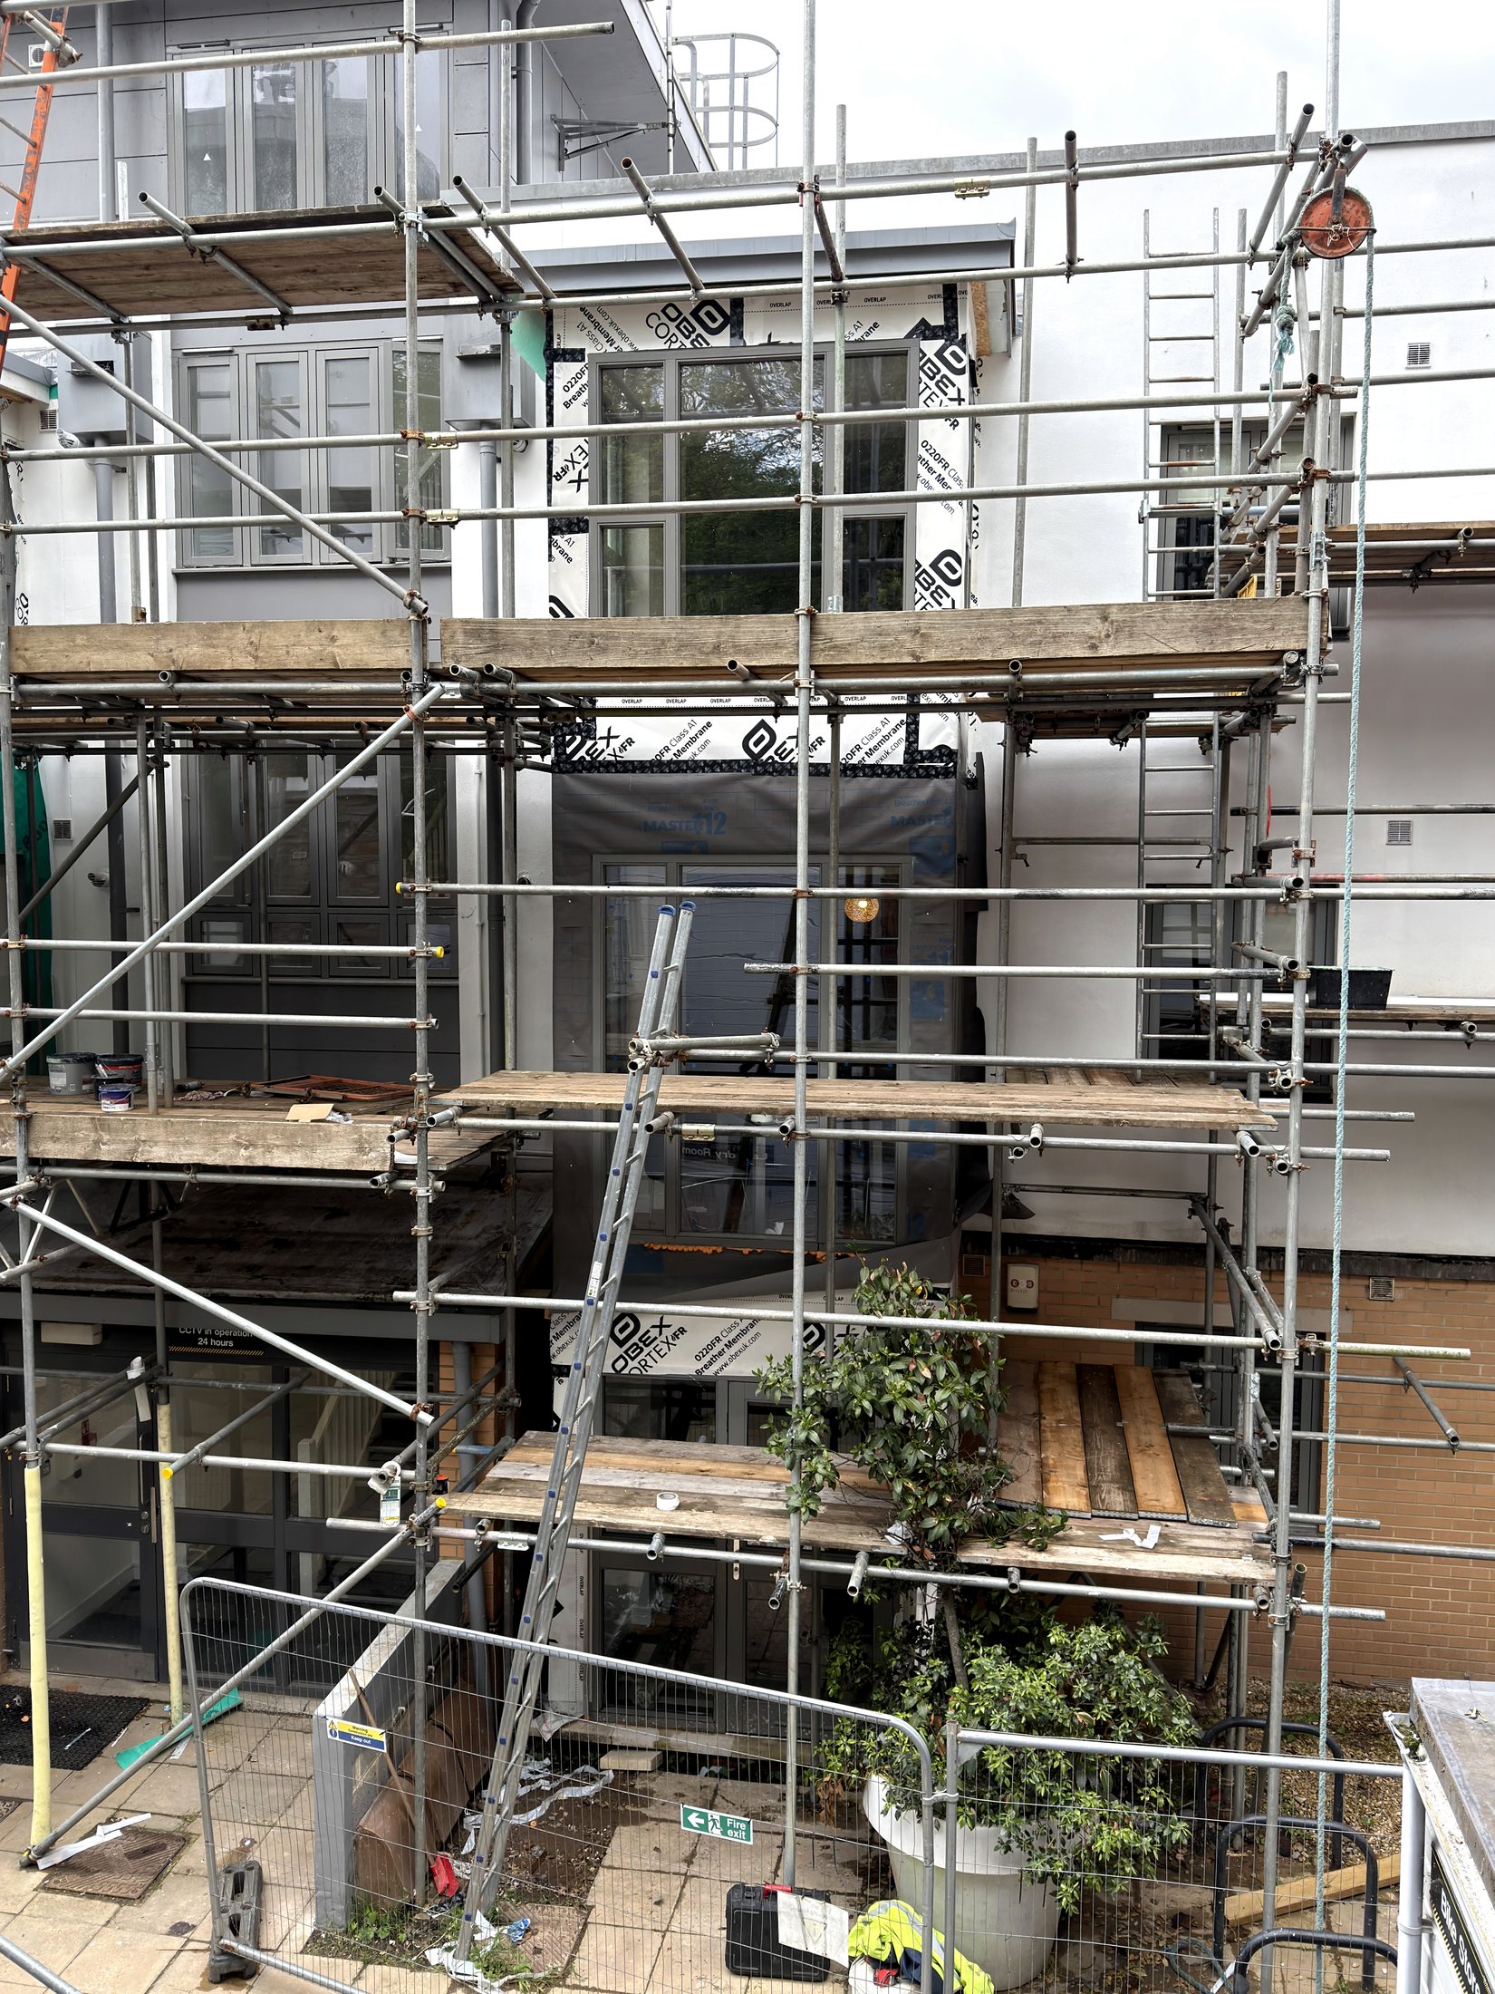
- Scaffold access can make a simple detail slow if the lift, boards or handrails are in the way.
- Membranes and backing conditions need to be understood before closing anything up.
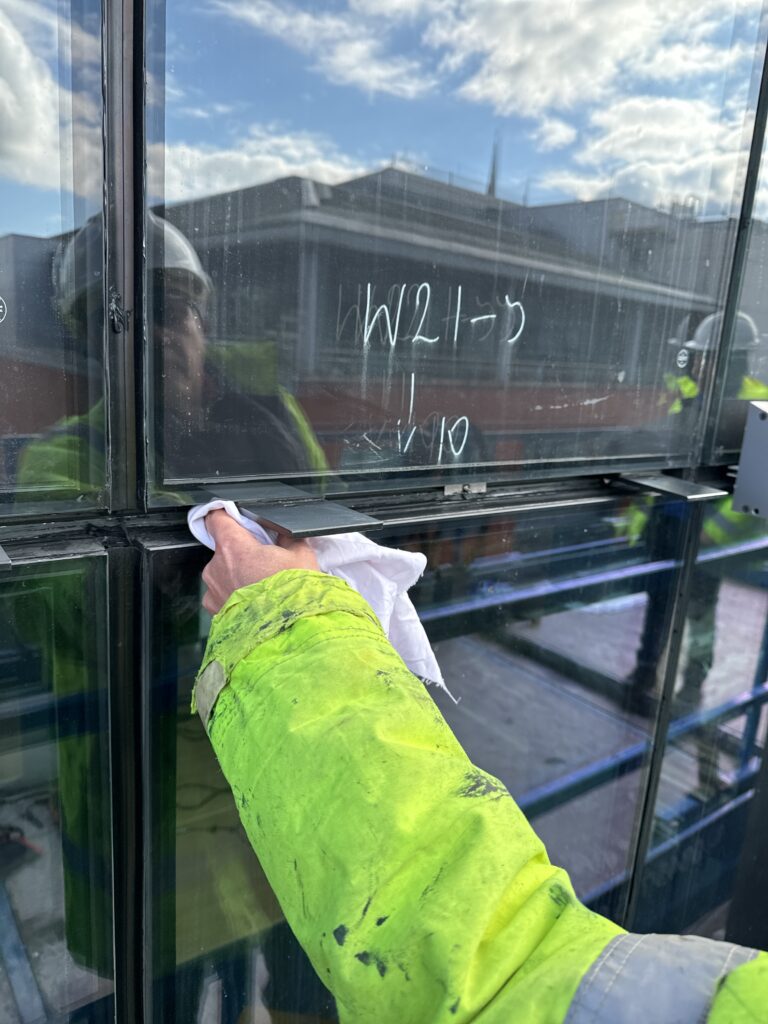
- Inspection expectations can be more demanding than the size of the package suggests.
What helps before attendance
For a package like this, the useful information is simple: current photos, drawings, opening schedule, scaffold condition, access notes, who is supplying materials, what needs inspection, and what the project team expects to be closed out.
The best project teams do not need ten meetings to get this moving. They send the right pack, answer the unclear points, and let the installers focus on the detail. Magic? No. Just less fog.
Scope boundary
This kind of work is installation-led. Materials, design responsibility, fire strategy, building control approval and final compliance routes sit with the appointed project team unless separately agreed in writing. The installation role is to work from approved information, raise practical issues early and keep the finish controlled.
Next step
Have a small package with too many interfaces?
Send drawings, photos, access details and current site stage. We will tell you what looks clear, what needs clarifying and whether it is a sensible fit.
Send Project Pack →Related Field Notes.
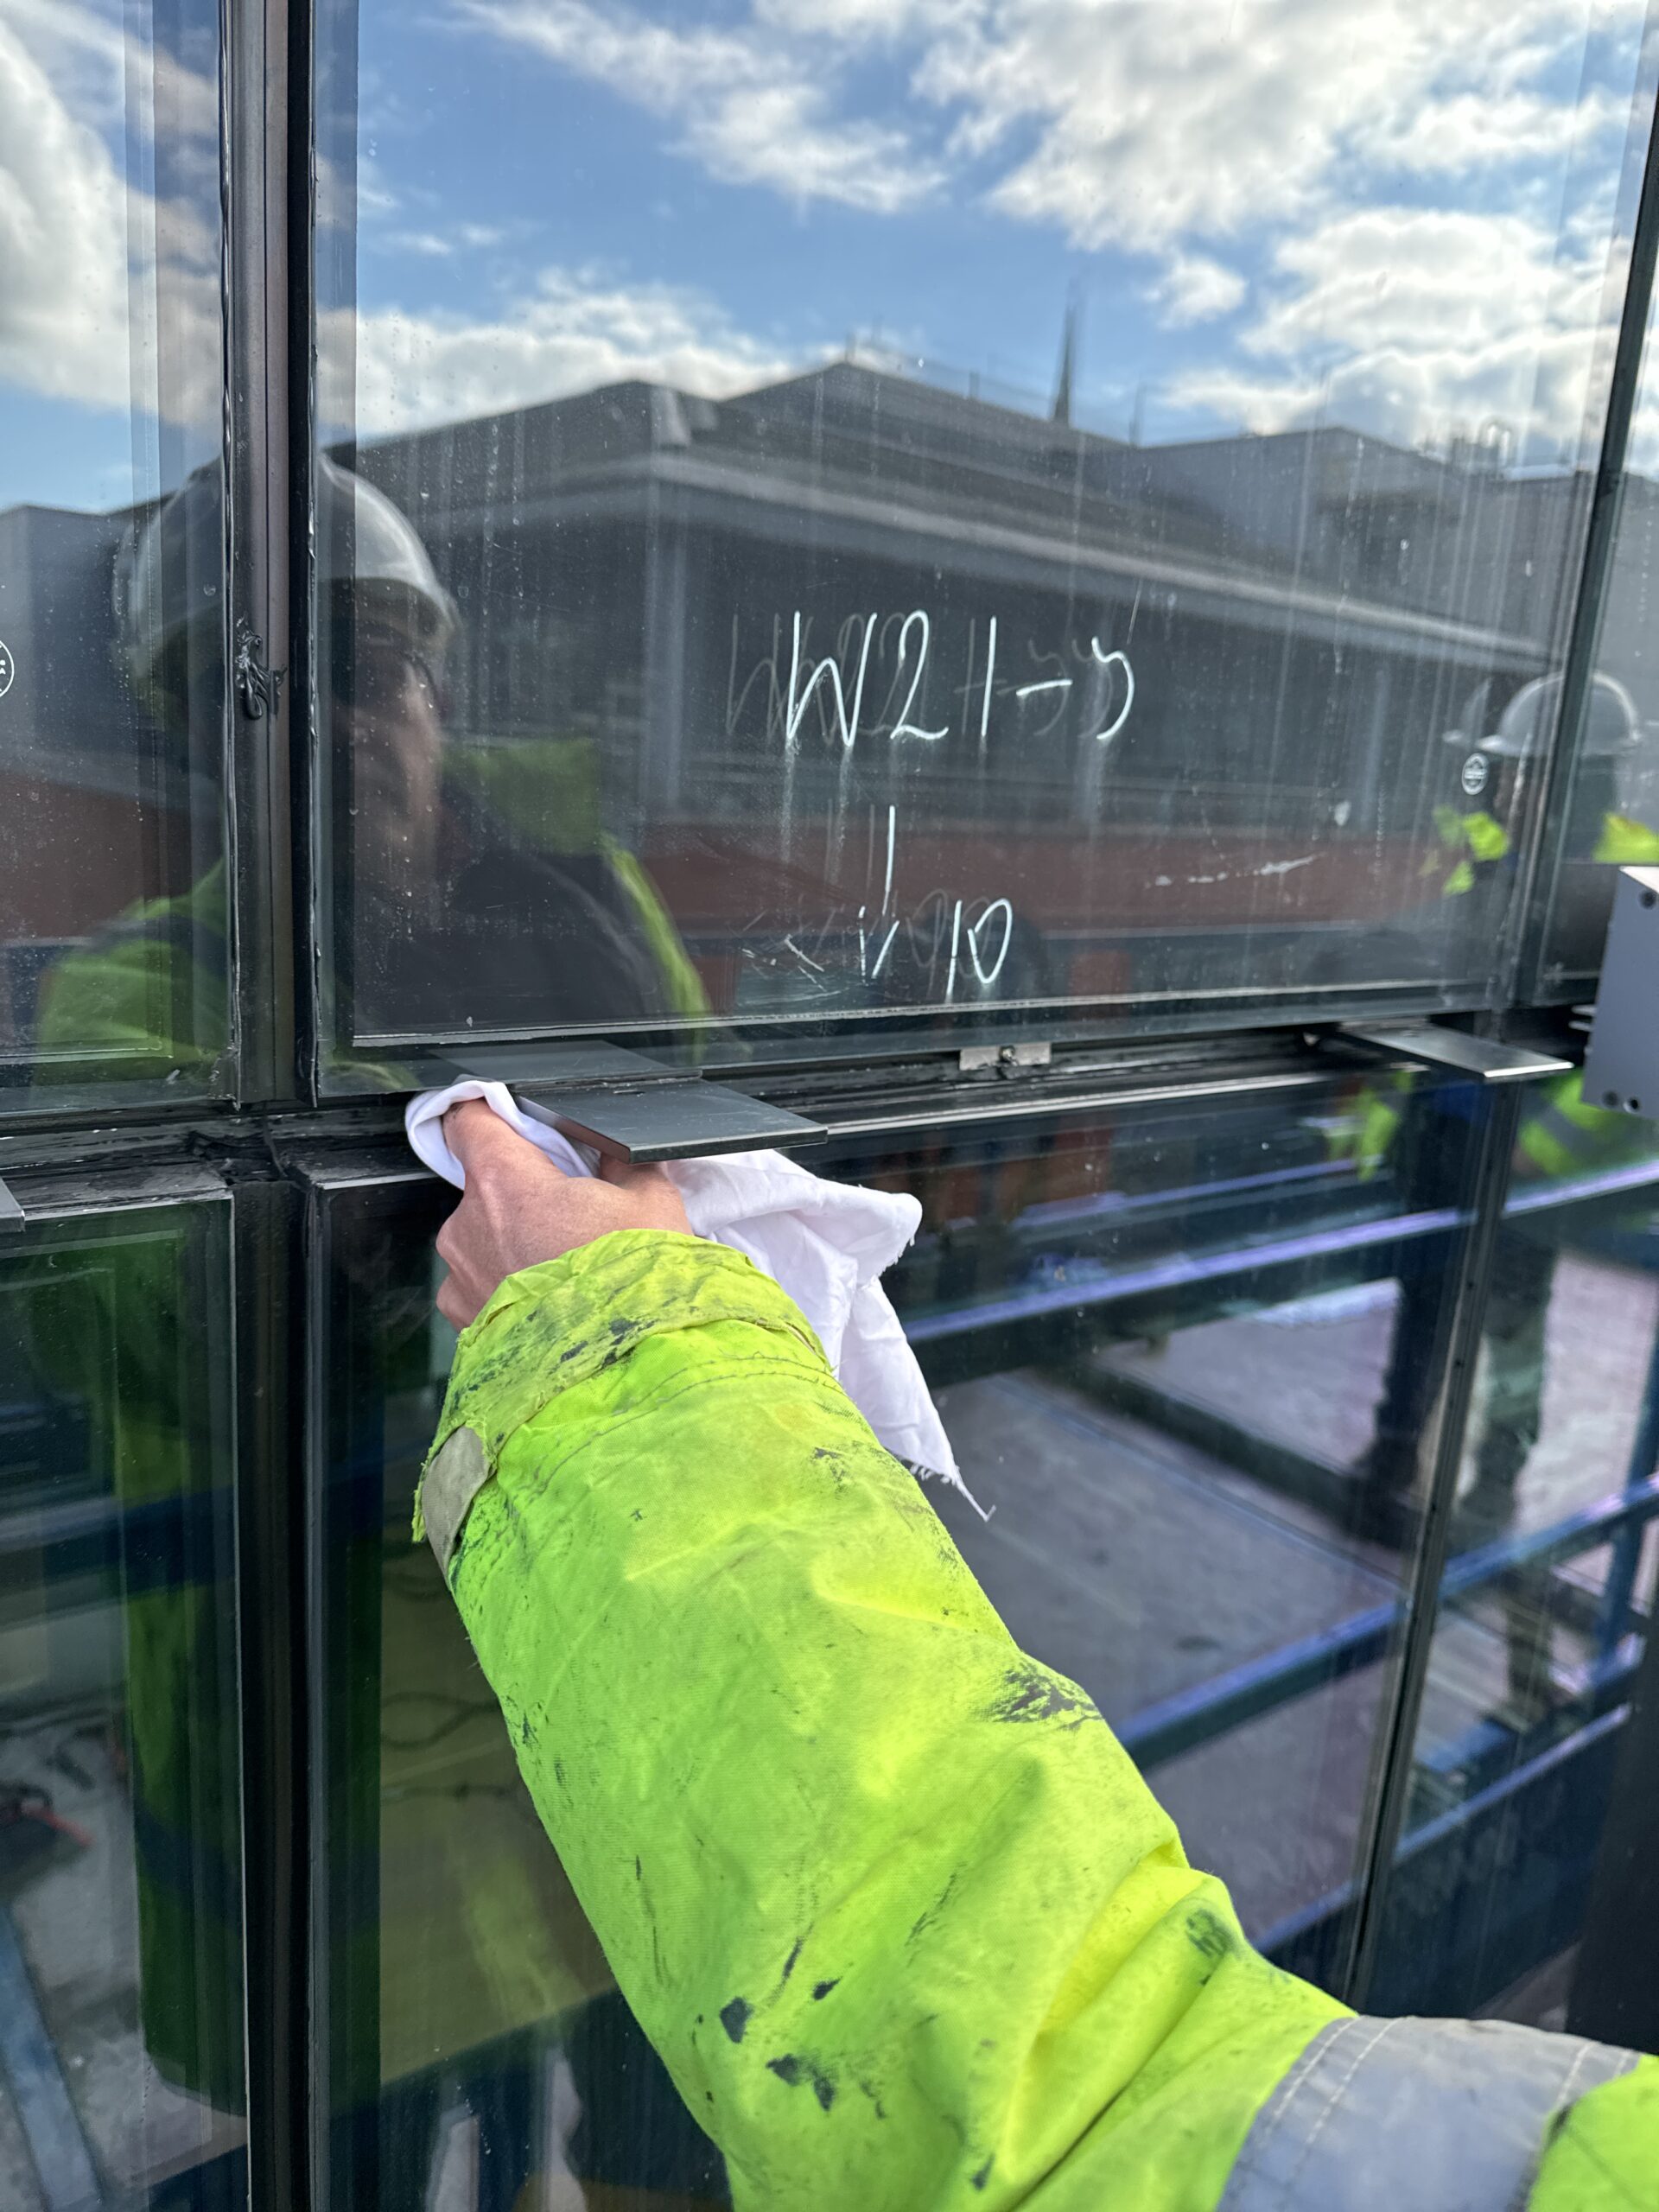 Access Planning for Cladding Works
How scaffold, MEWP, tower, crane and mixed access can change sequencing, productivity and risk on façade packages.
Access Planning for Cladding Works
How scaffold, MEWP, tower, crane and mixed access can change sequencing, productivity and risk on façade packages.
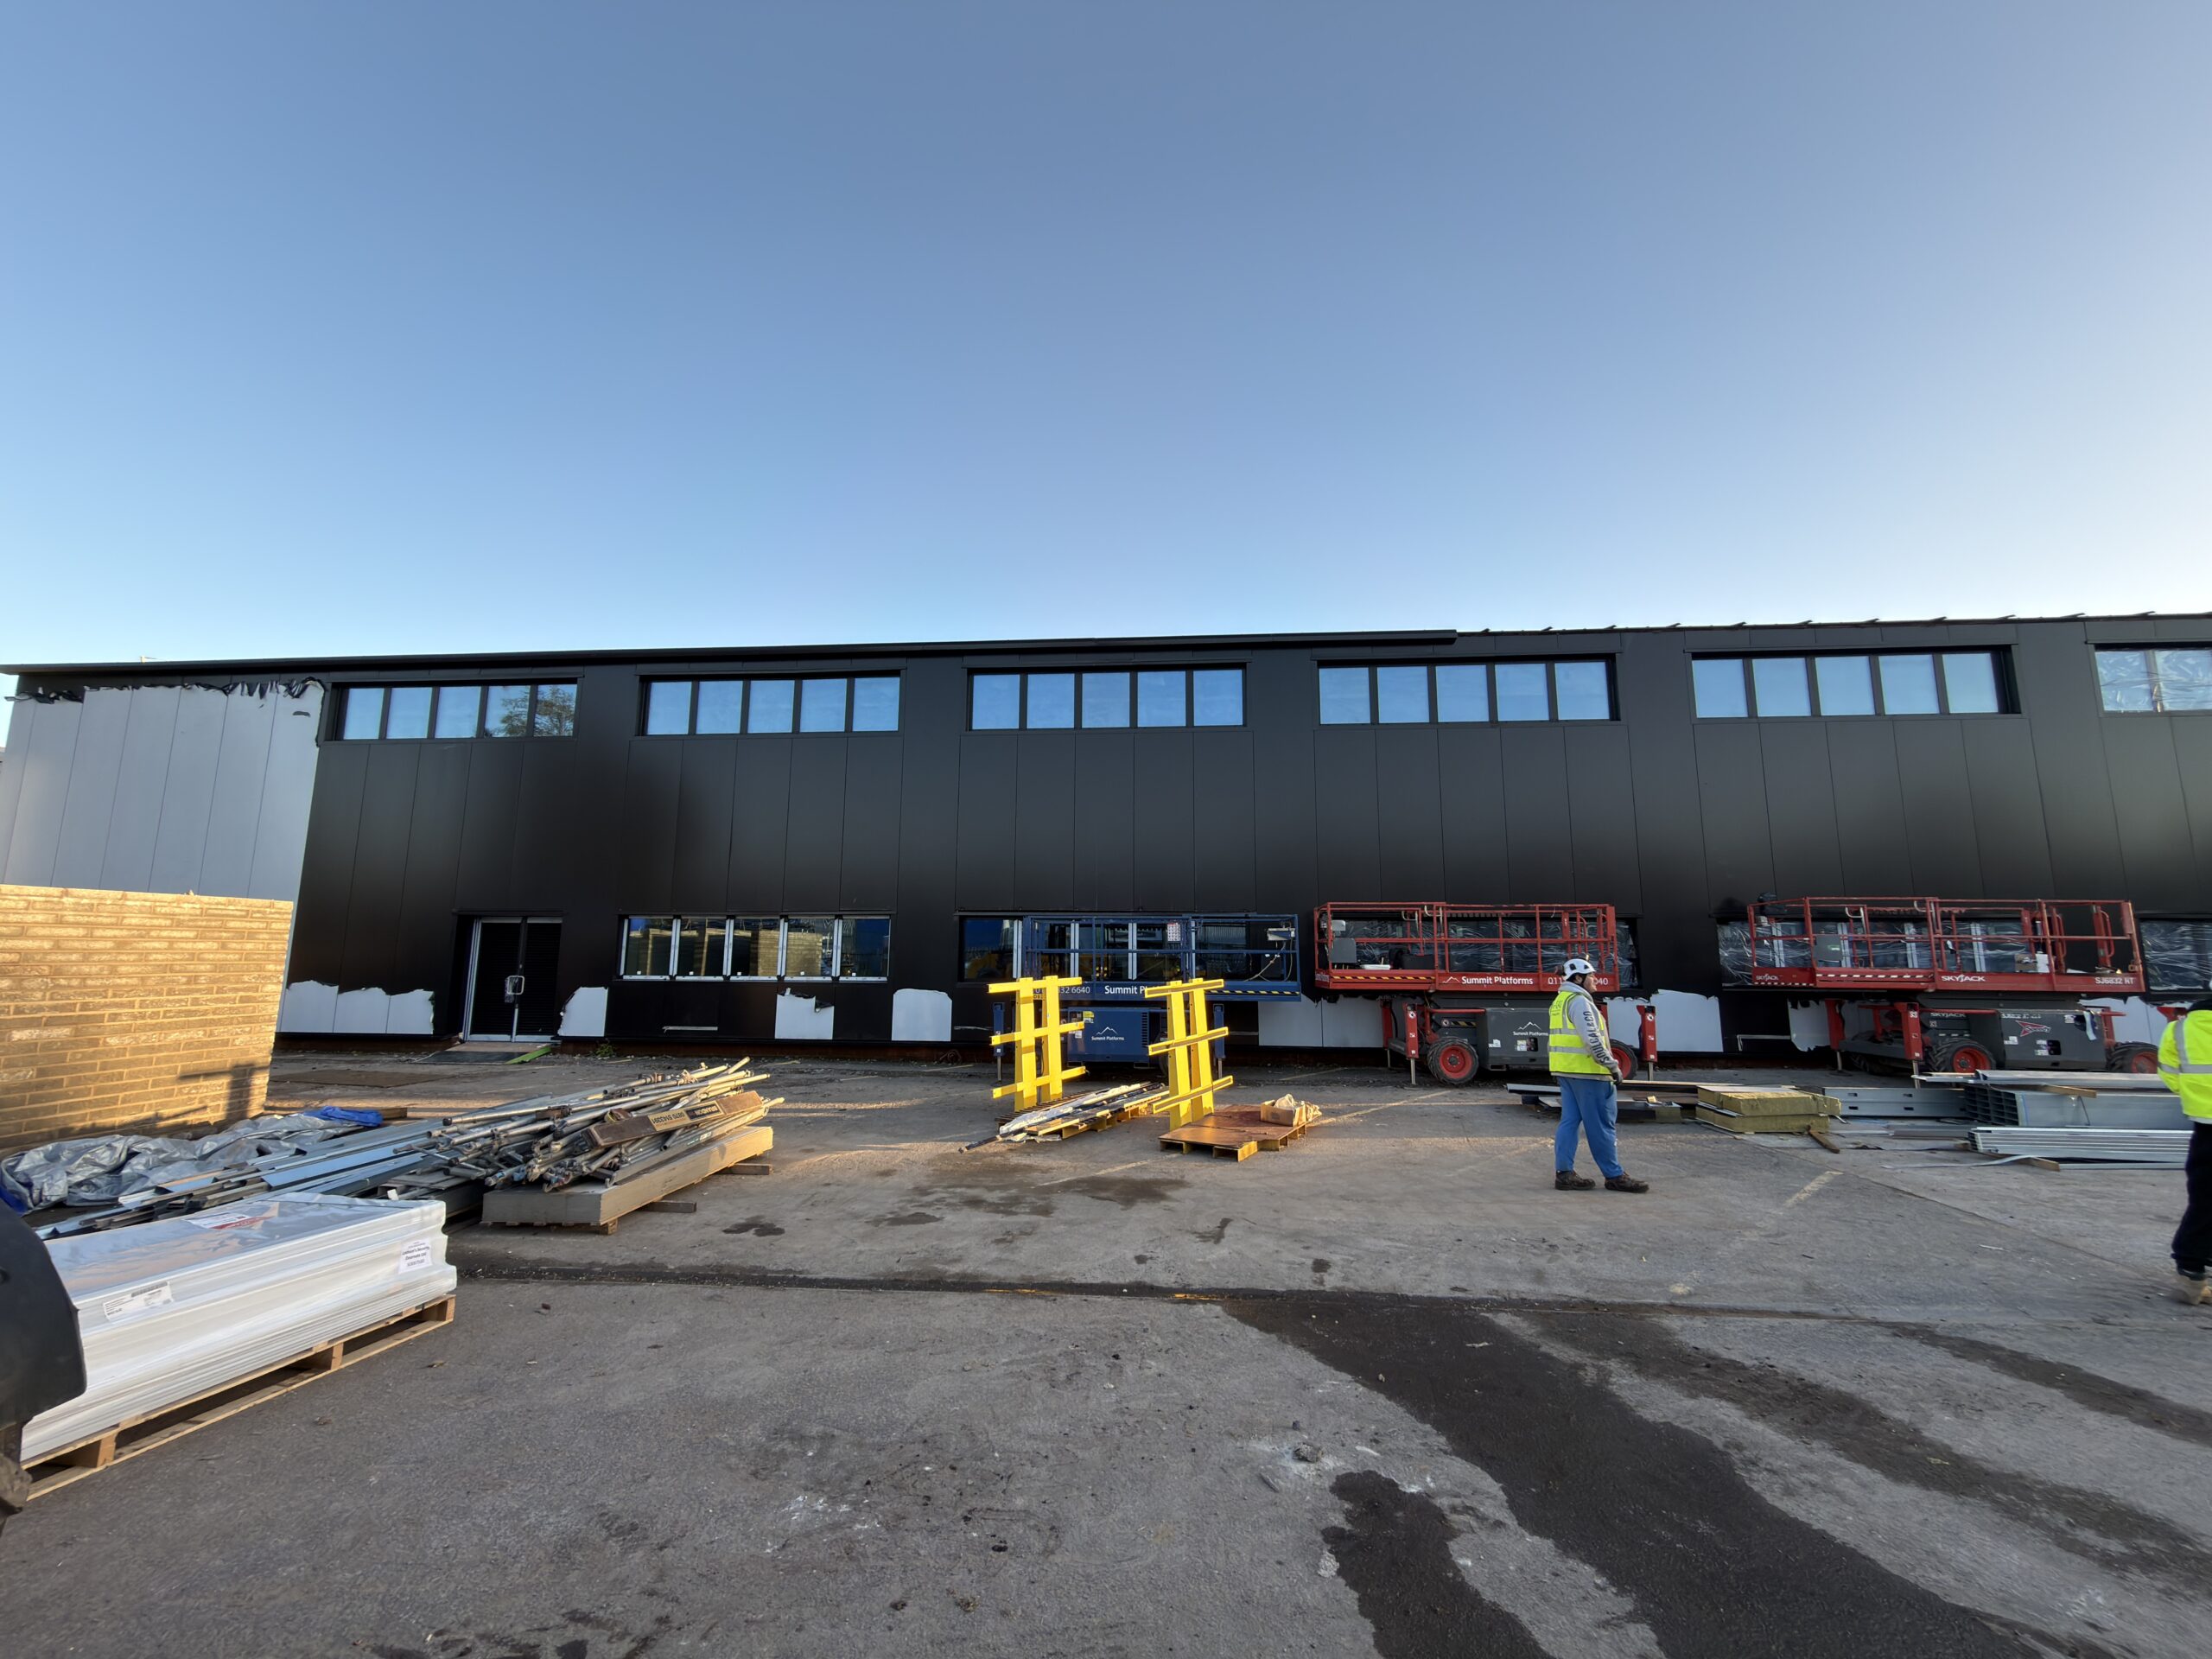 Complex Is Fine. Unclear Is Not.
Complex cladding packages are manageable when drawings, access, programme and responsibility boundaries are clear.
Complex Is Fine. Unclear Is Not.
Complex cladding packages are manageable when drawings, access, programme and responsibility boundaries are clear.
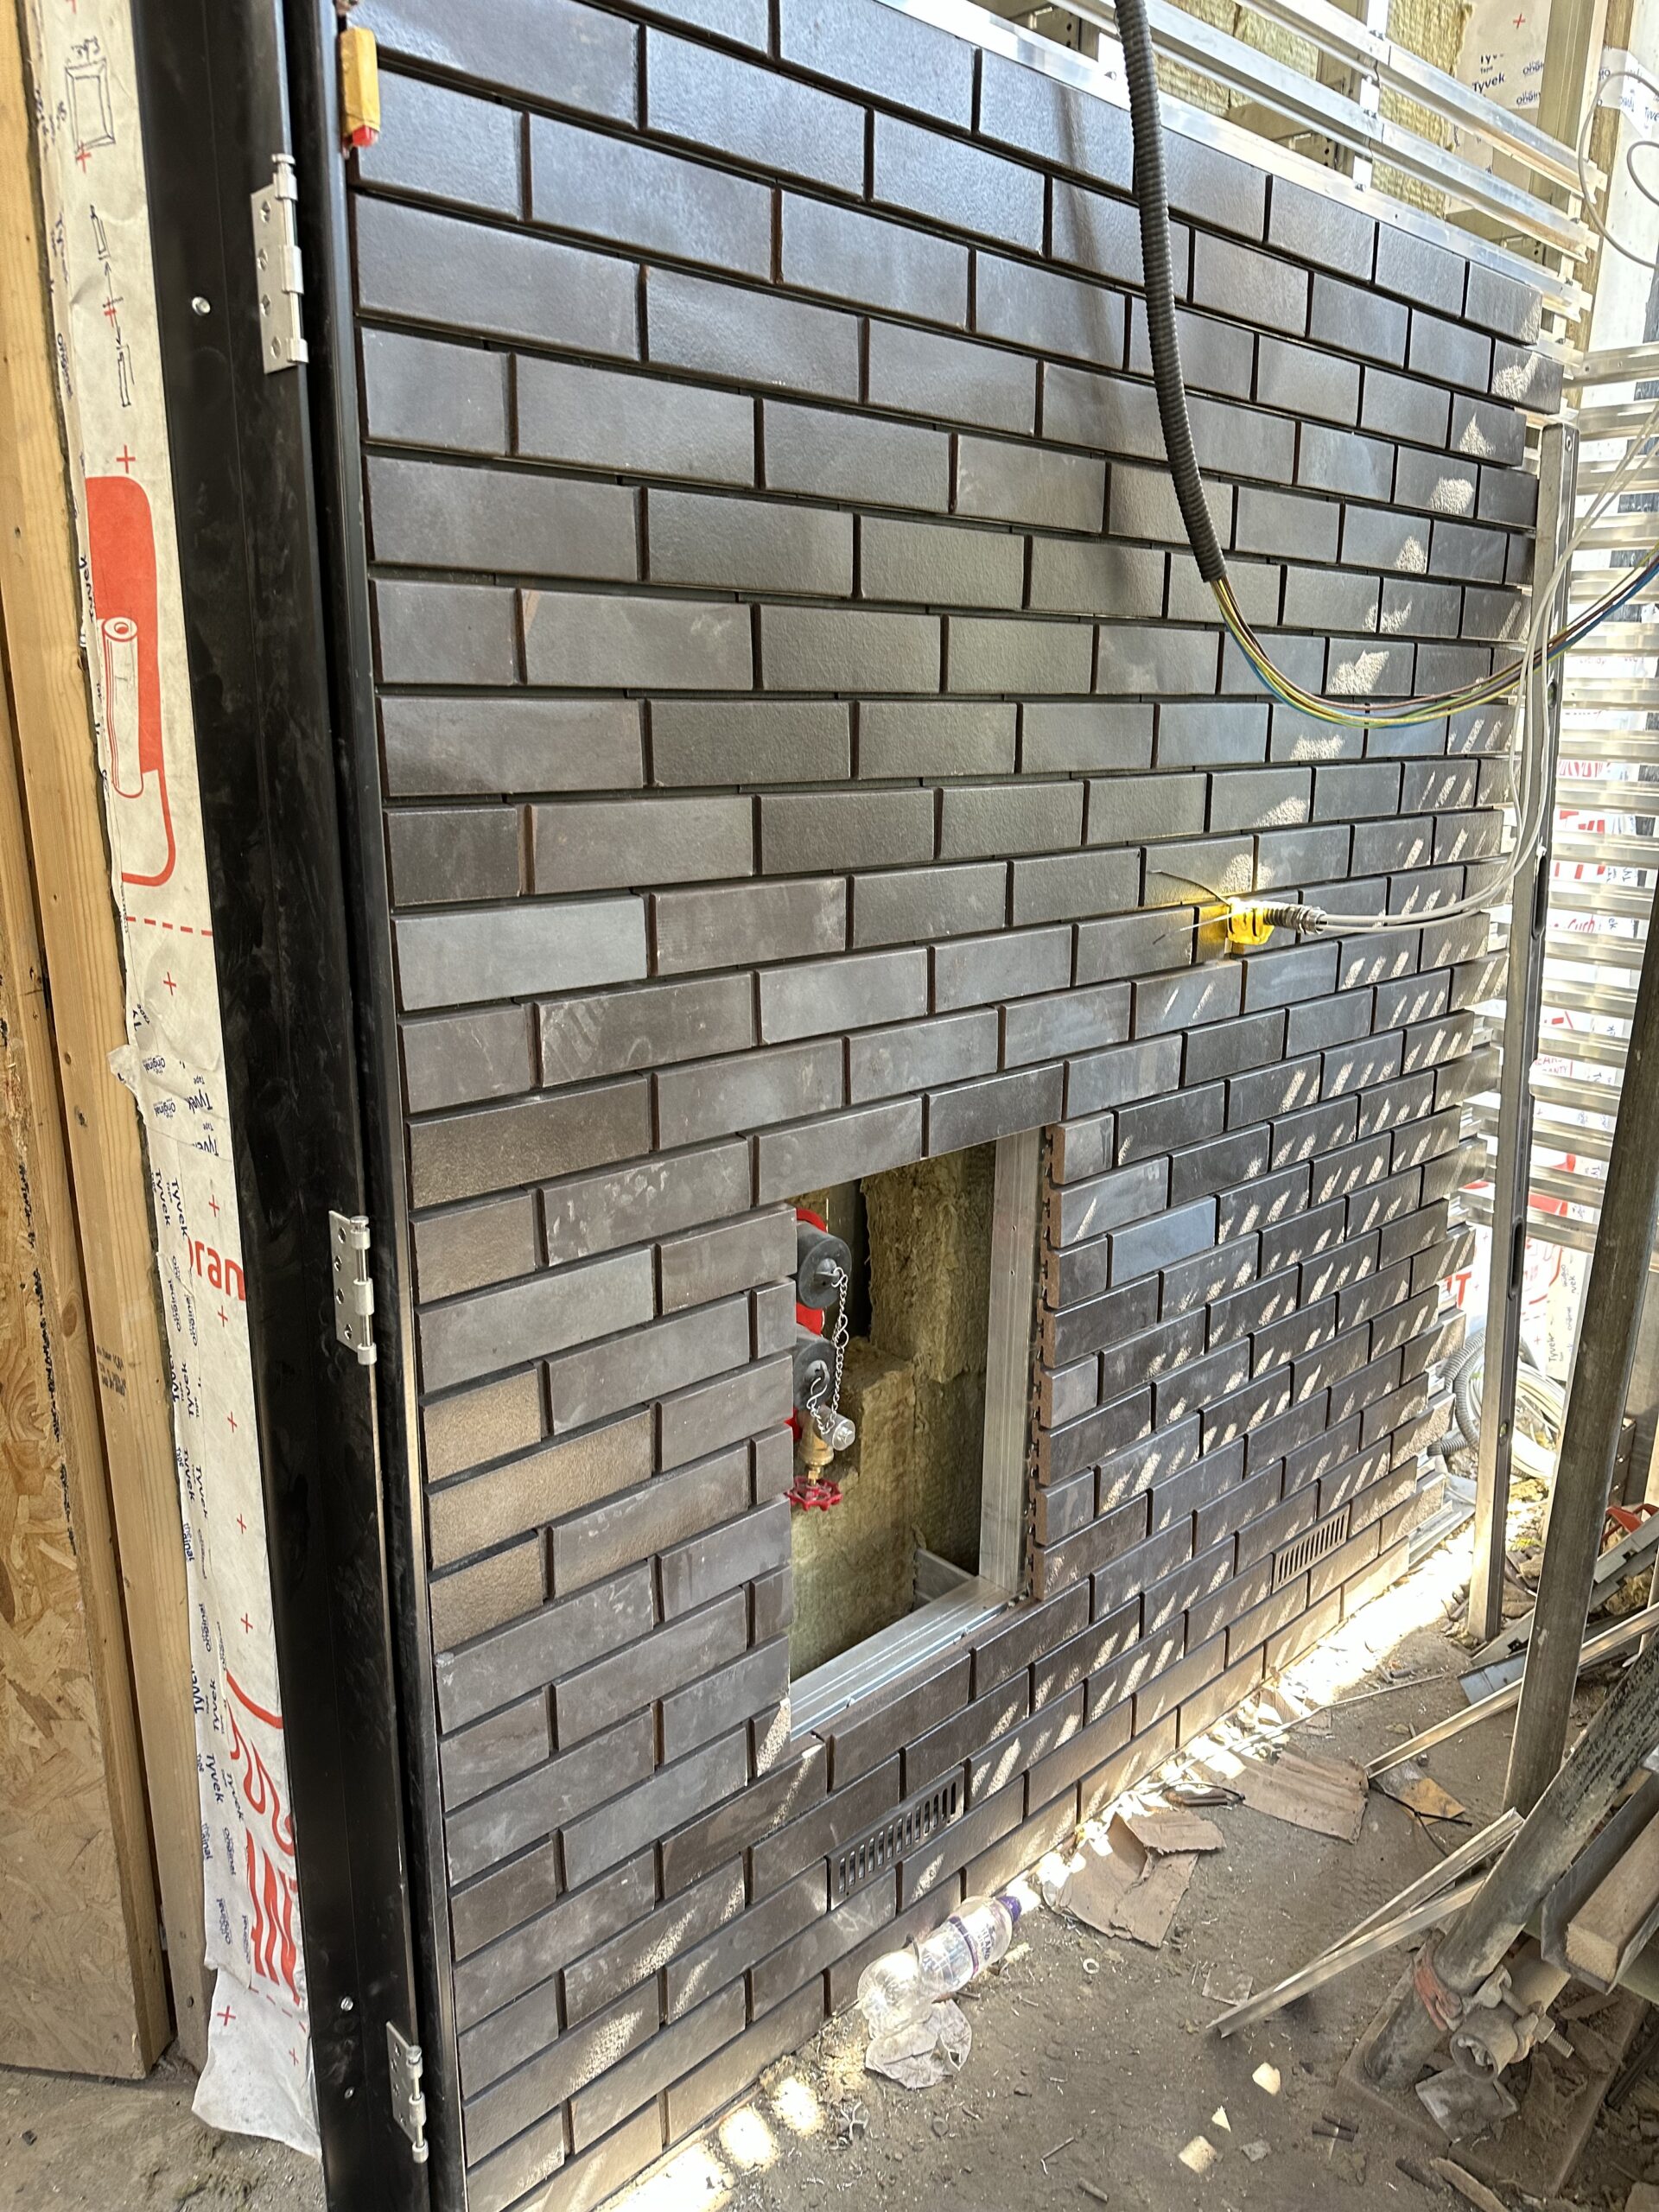 QA Photo Records on Façade Packages
QA records help project teams close out façade works with less confusion, especially around interfaces and hidden details.
QA Photo Records on Façade Packages
QA records help project teams close out façade works with less confusion, especially around interfaces and hidden details.