
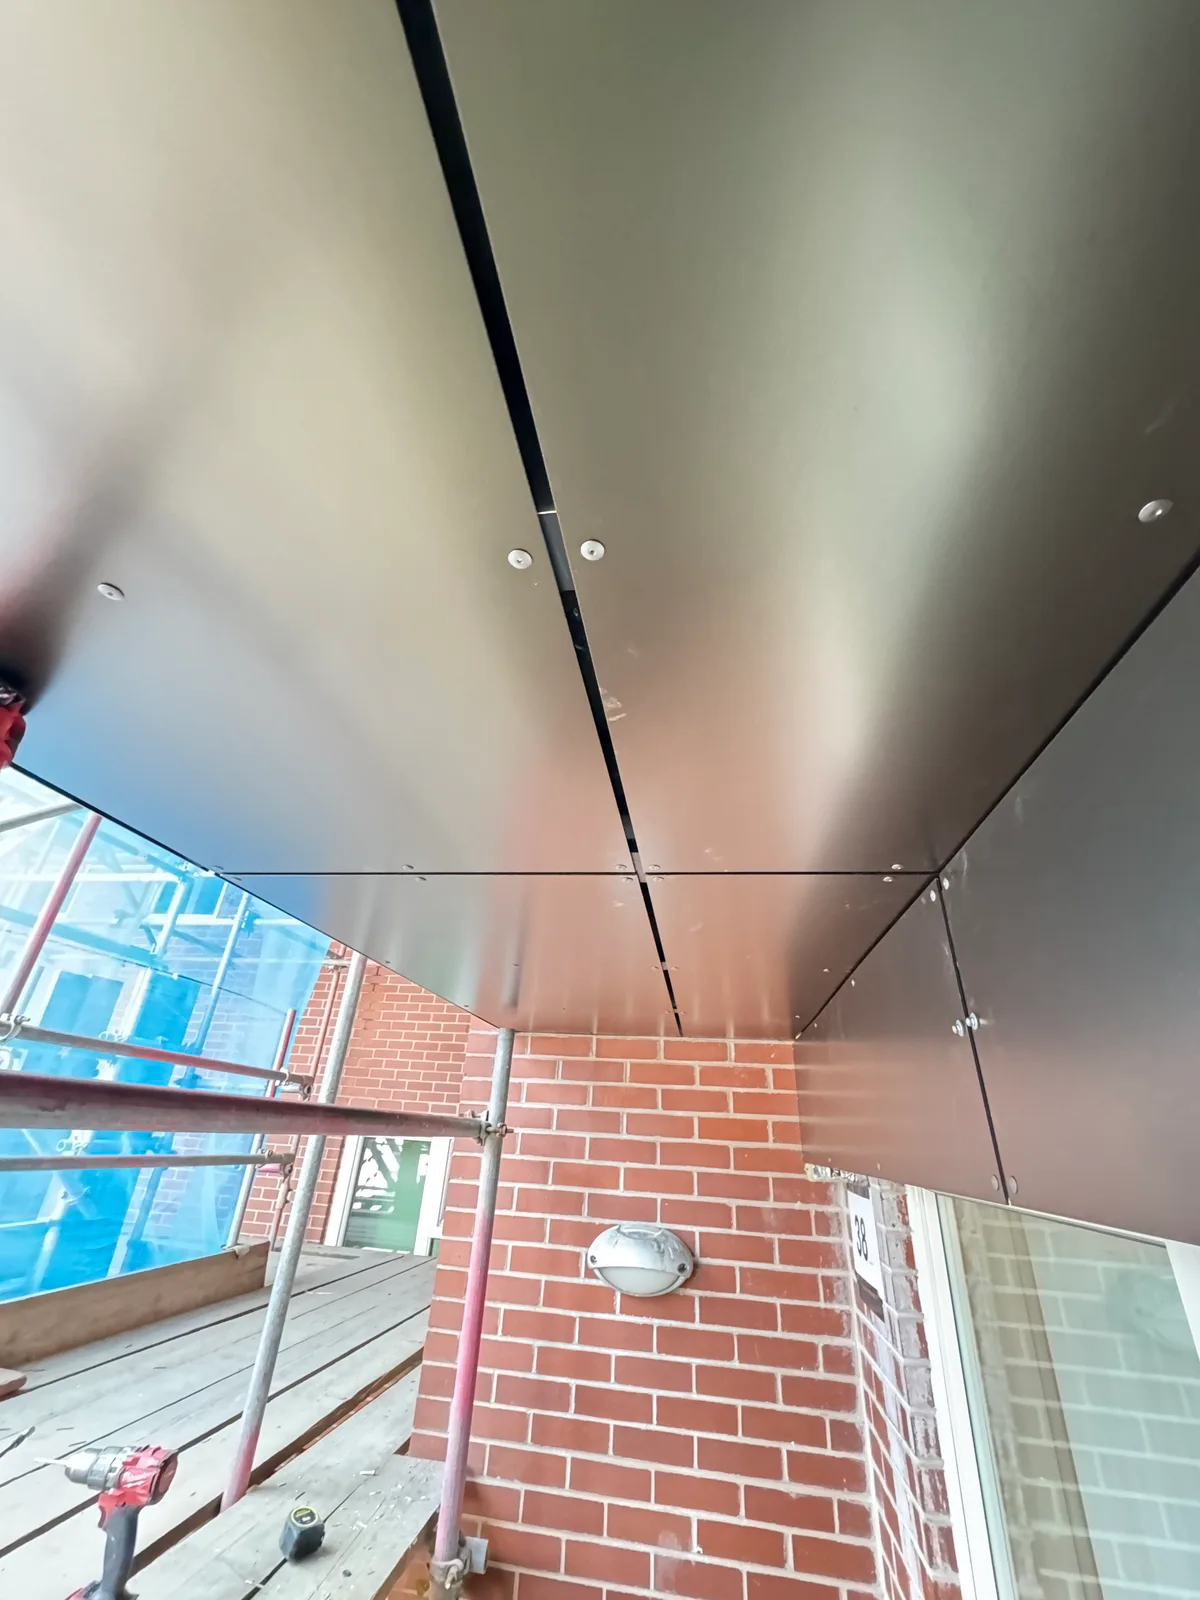
Manchester installation experience
Participation in selected recladding, soffit and interface work. The photographs show insulation, support framing and panels at different installation stages.
Agree before starting
- Identify included elevations and work areas.
- Confirm access and working restrictions with the site team.
- Agree the sequence for removal, inspection and replacement.
- Confirm temporary weather protection responsibilities.
- Refer unresolved fire, glazing, balcony and roof junctions to the project team.
- Set inspection stages before closing each area.
Keep records by location
Link photographs and observations to the elevation, level, drawing and work stage. Record existing conditions and raise changes before proceeding.
The appointed project team retains design and approval responsibility.