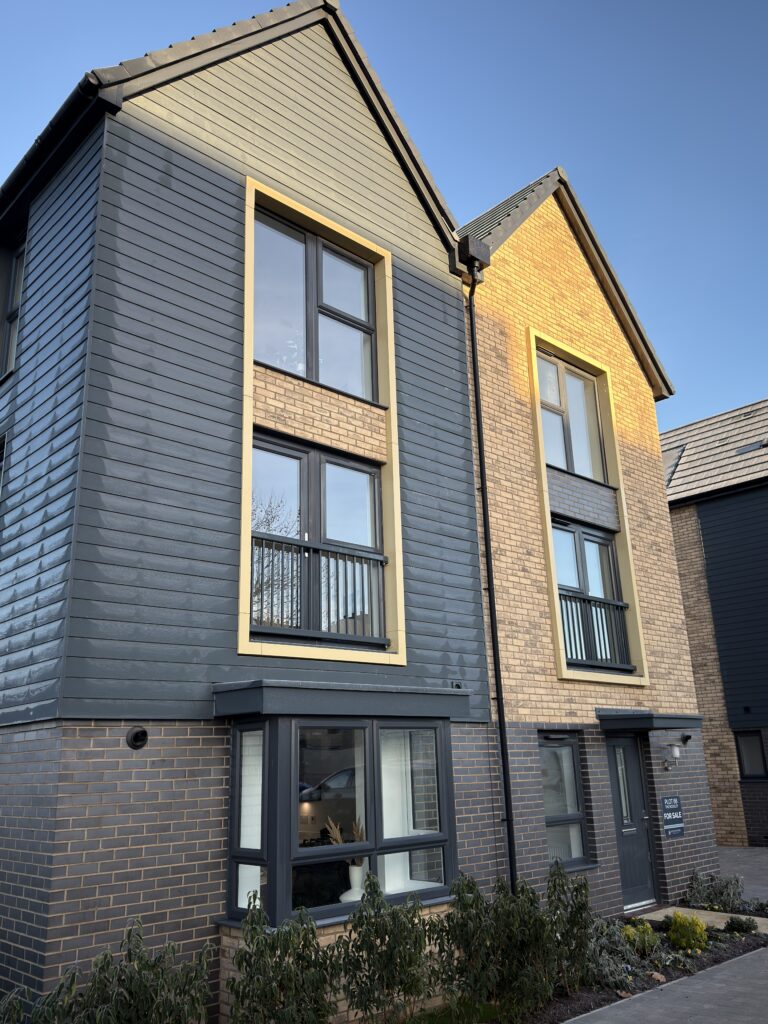
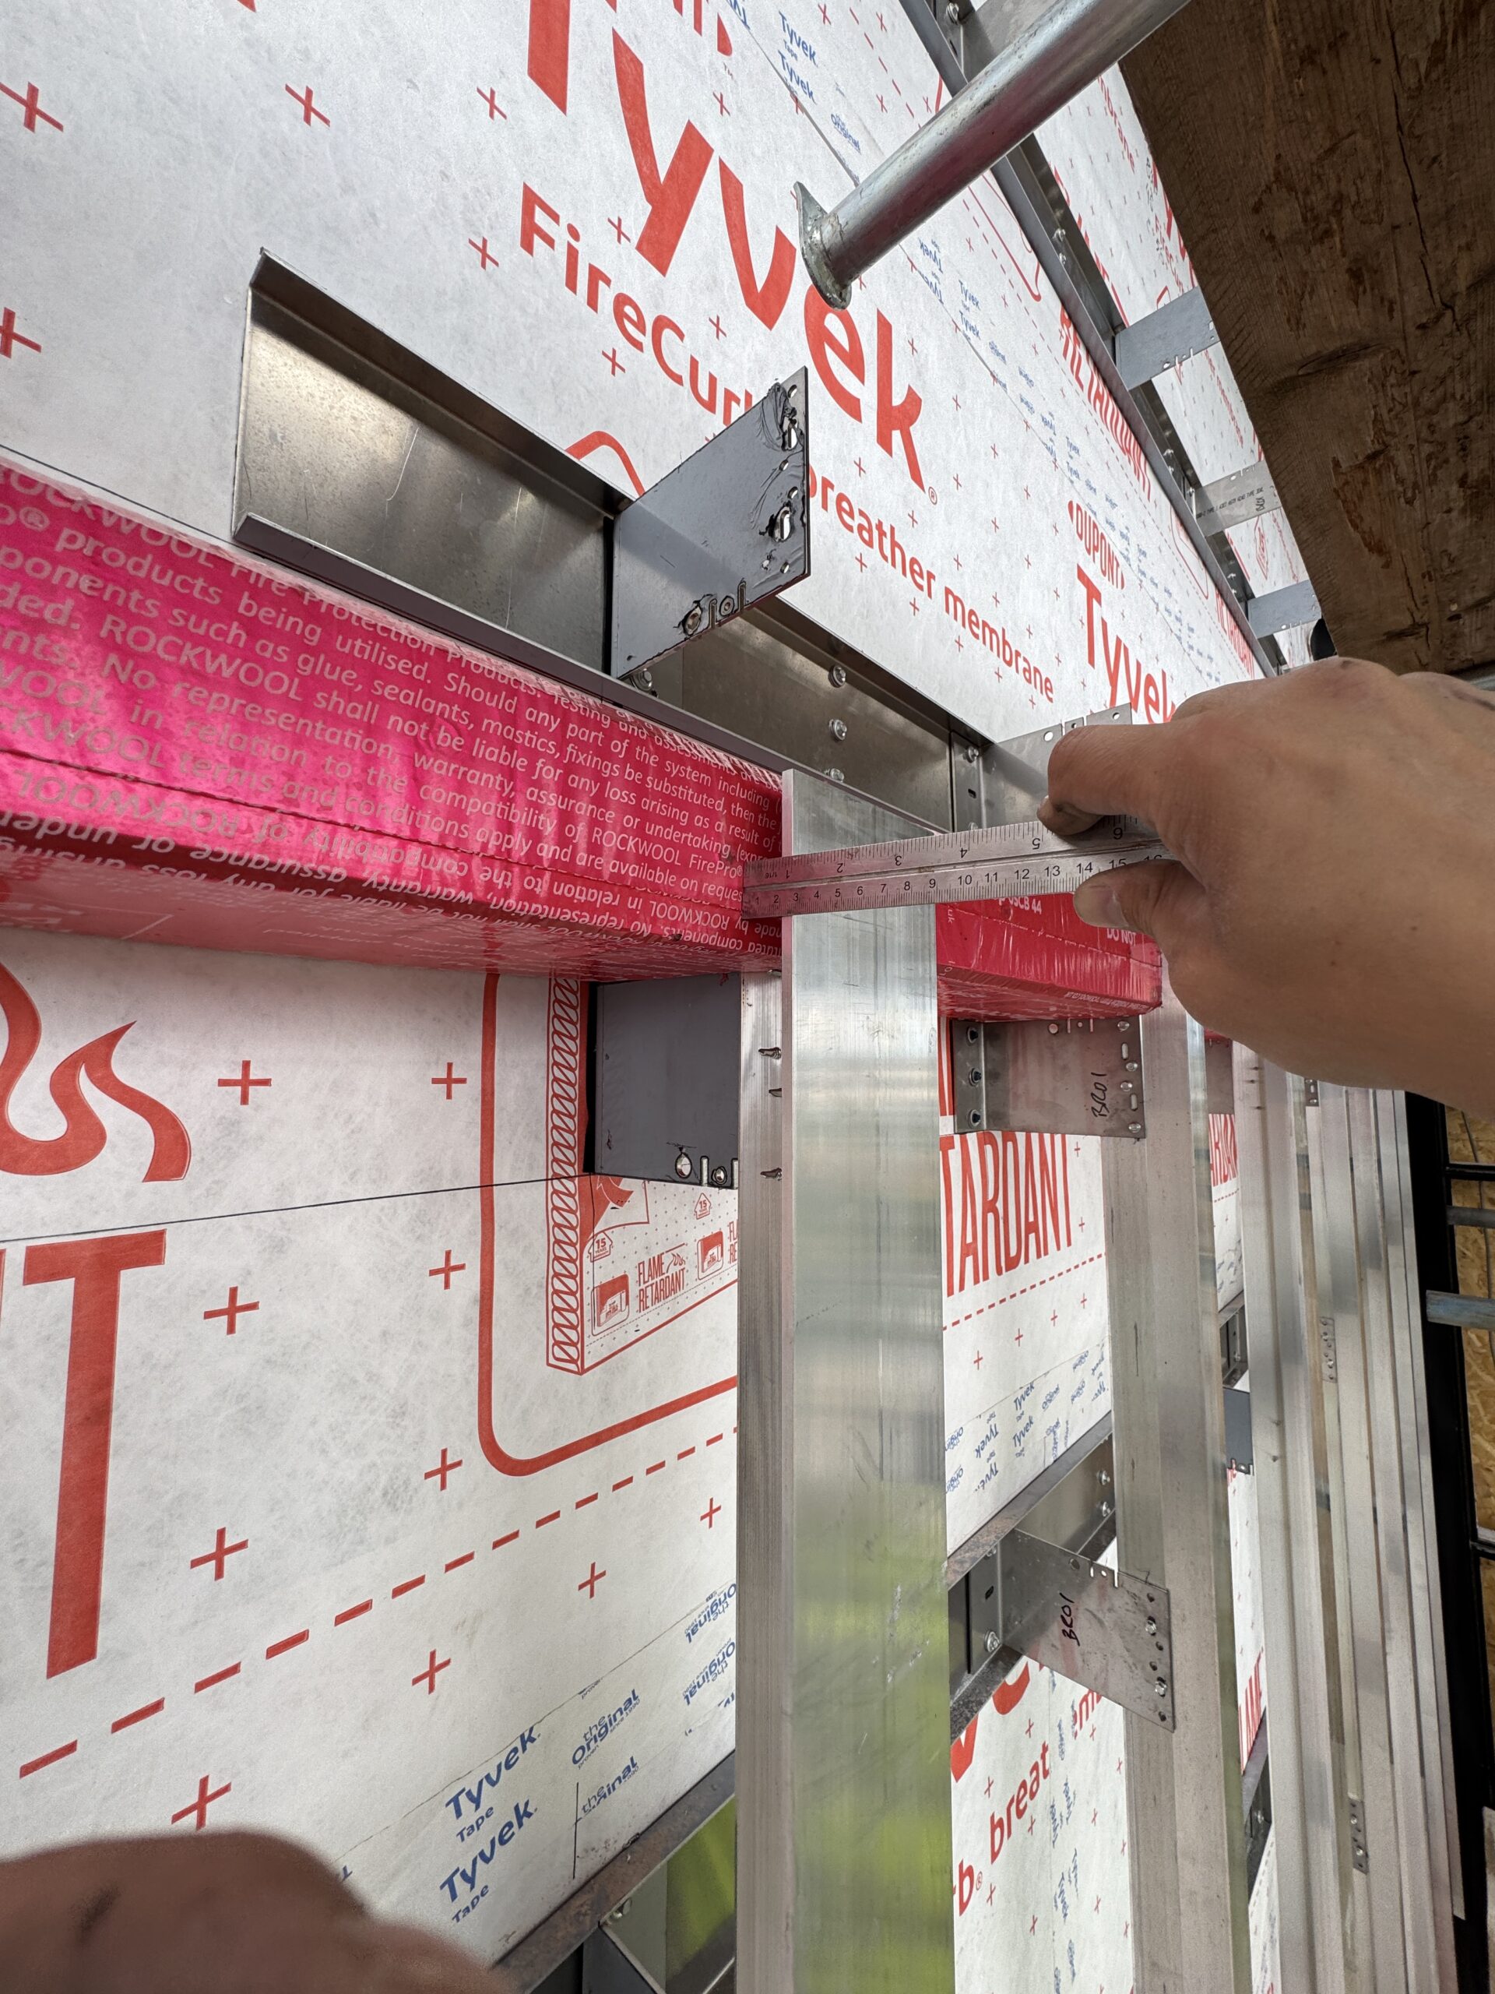
Fire / Cavity Barriers: Installation Boundaries
Façade Field Notes
Short version
Fire / Cavity Barriers: Installation Boundaries
Important work deserves clear responsibility, not vague heroics.
Fire and cavity barrier installation must follow approved drawings, fire strategy, manufacturer requirements and project-team instructions. This is not an area for clever improvisation.
The practical skill is in installing carefully, recording properly and knowing exactly where the installation role stops.
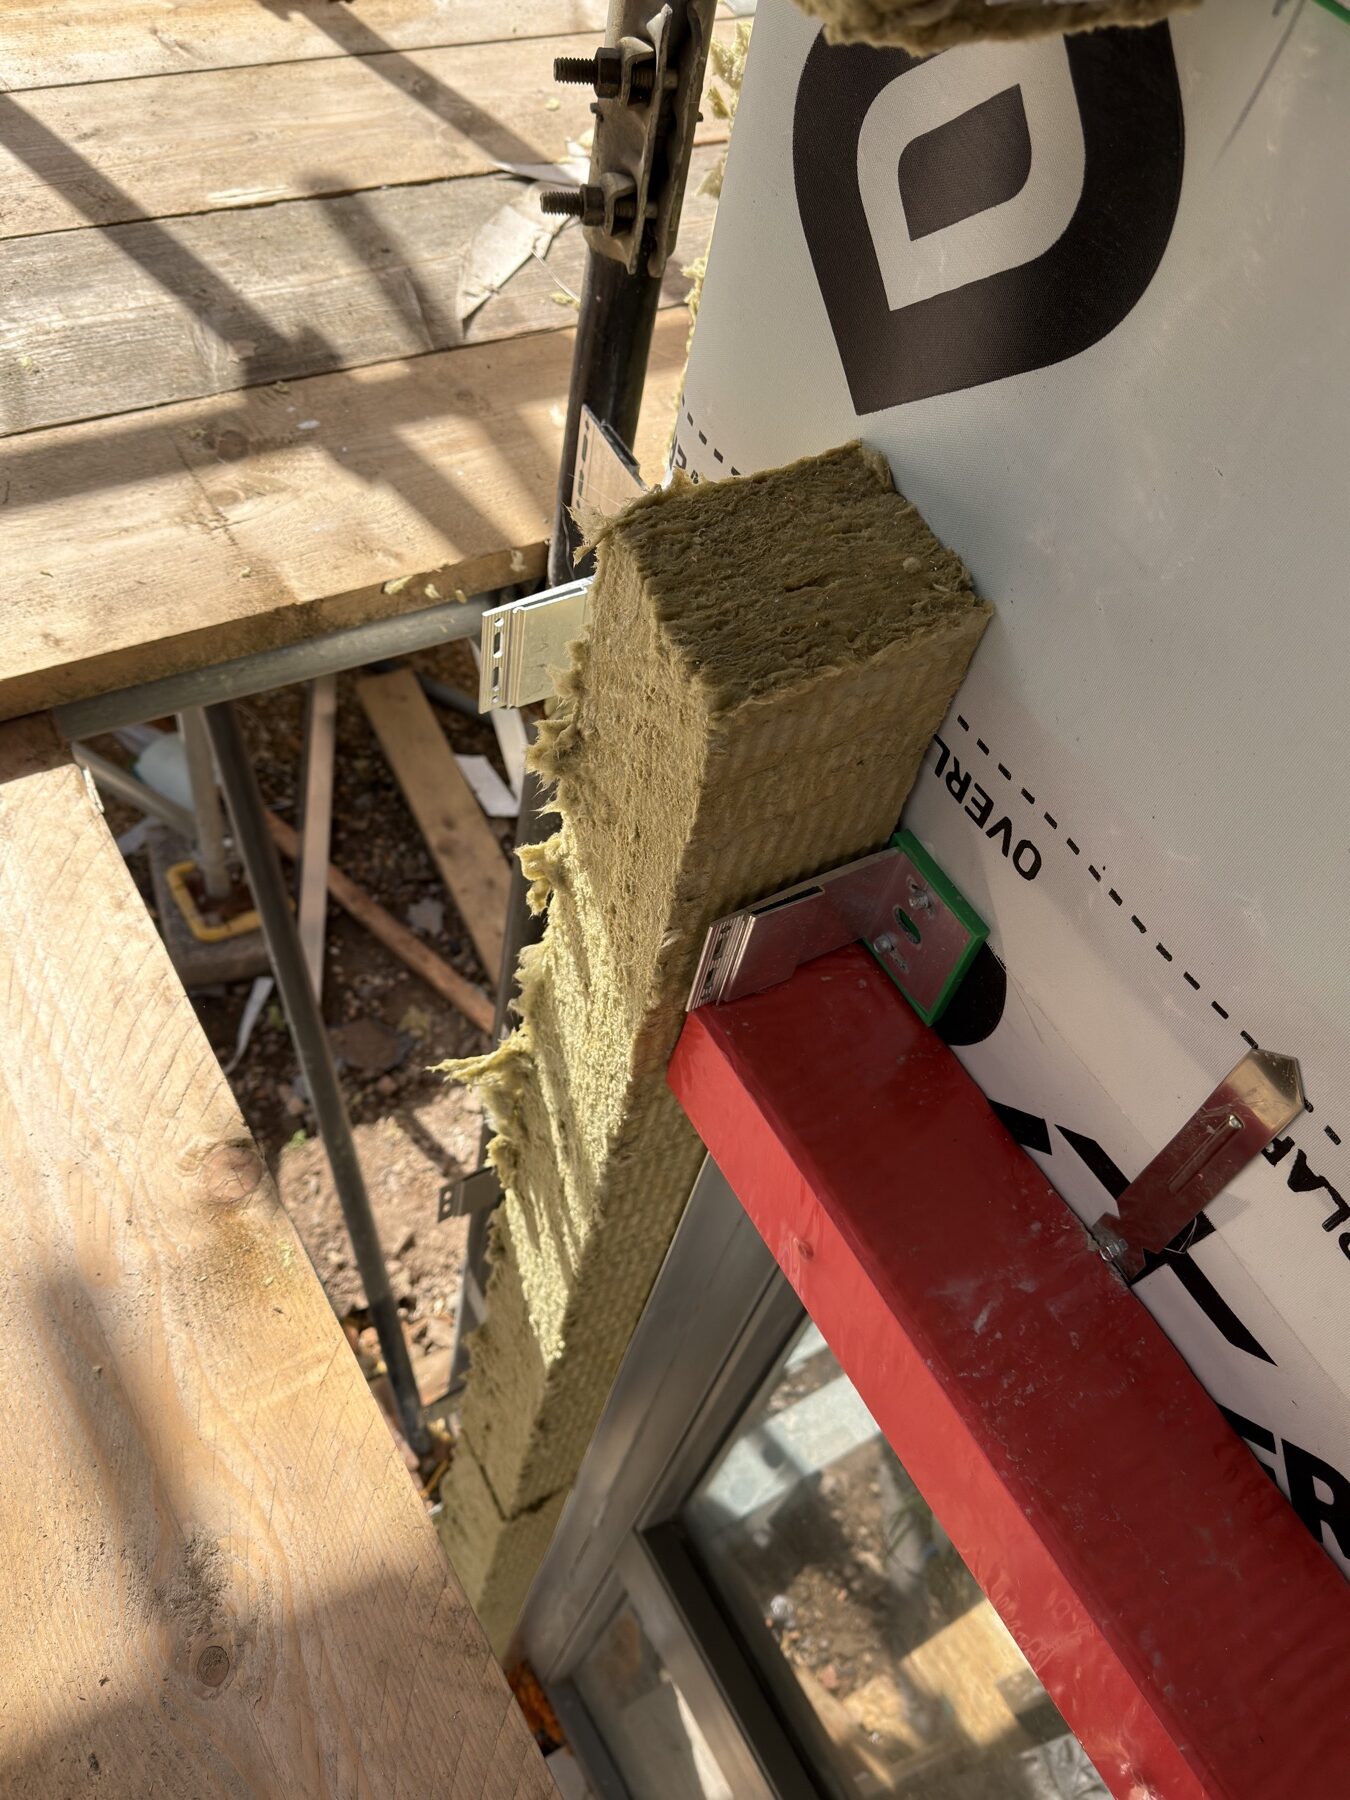
What Cladders.co.uk can do
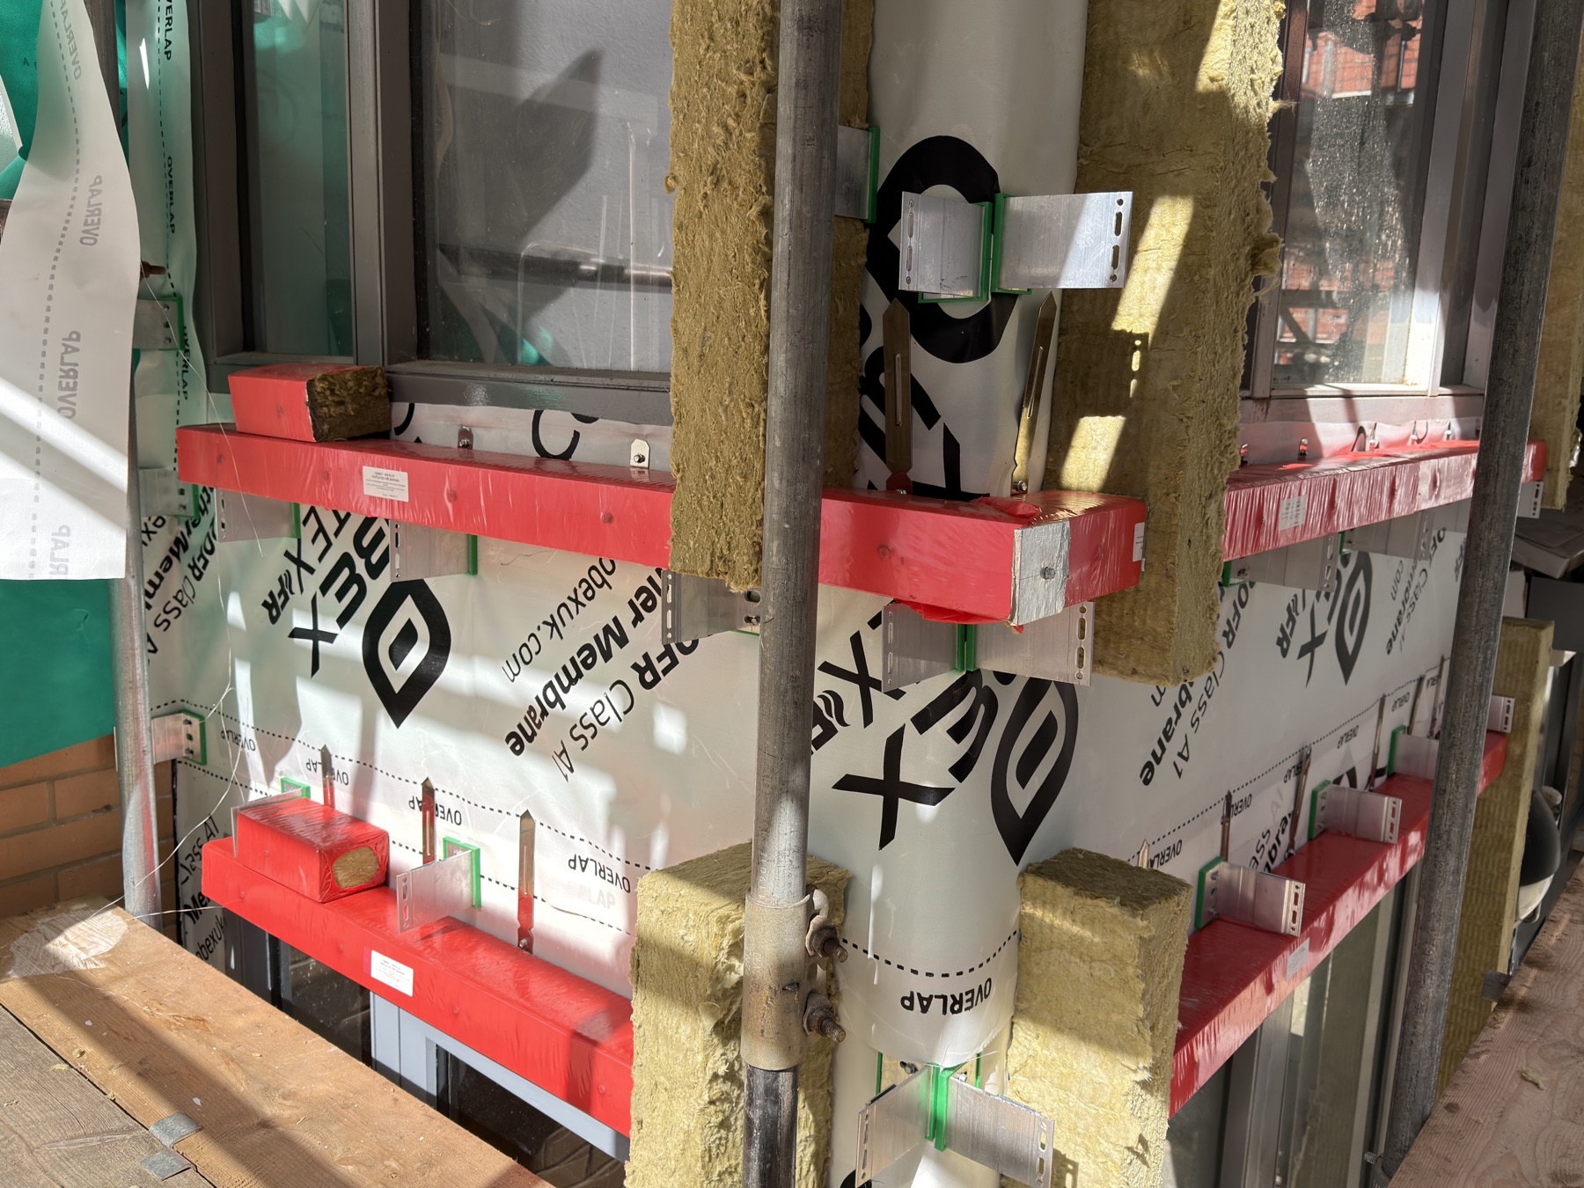
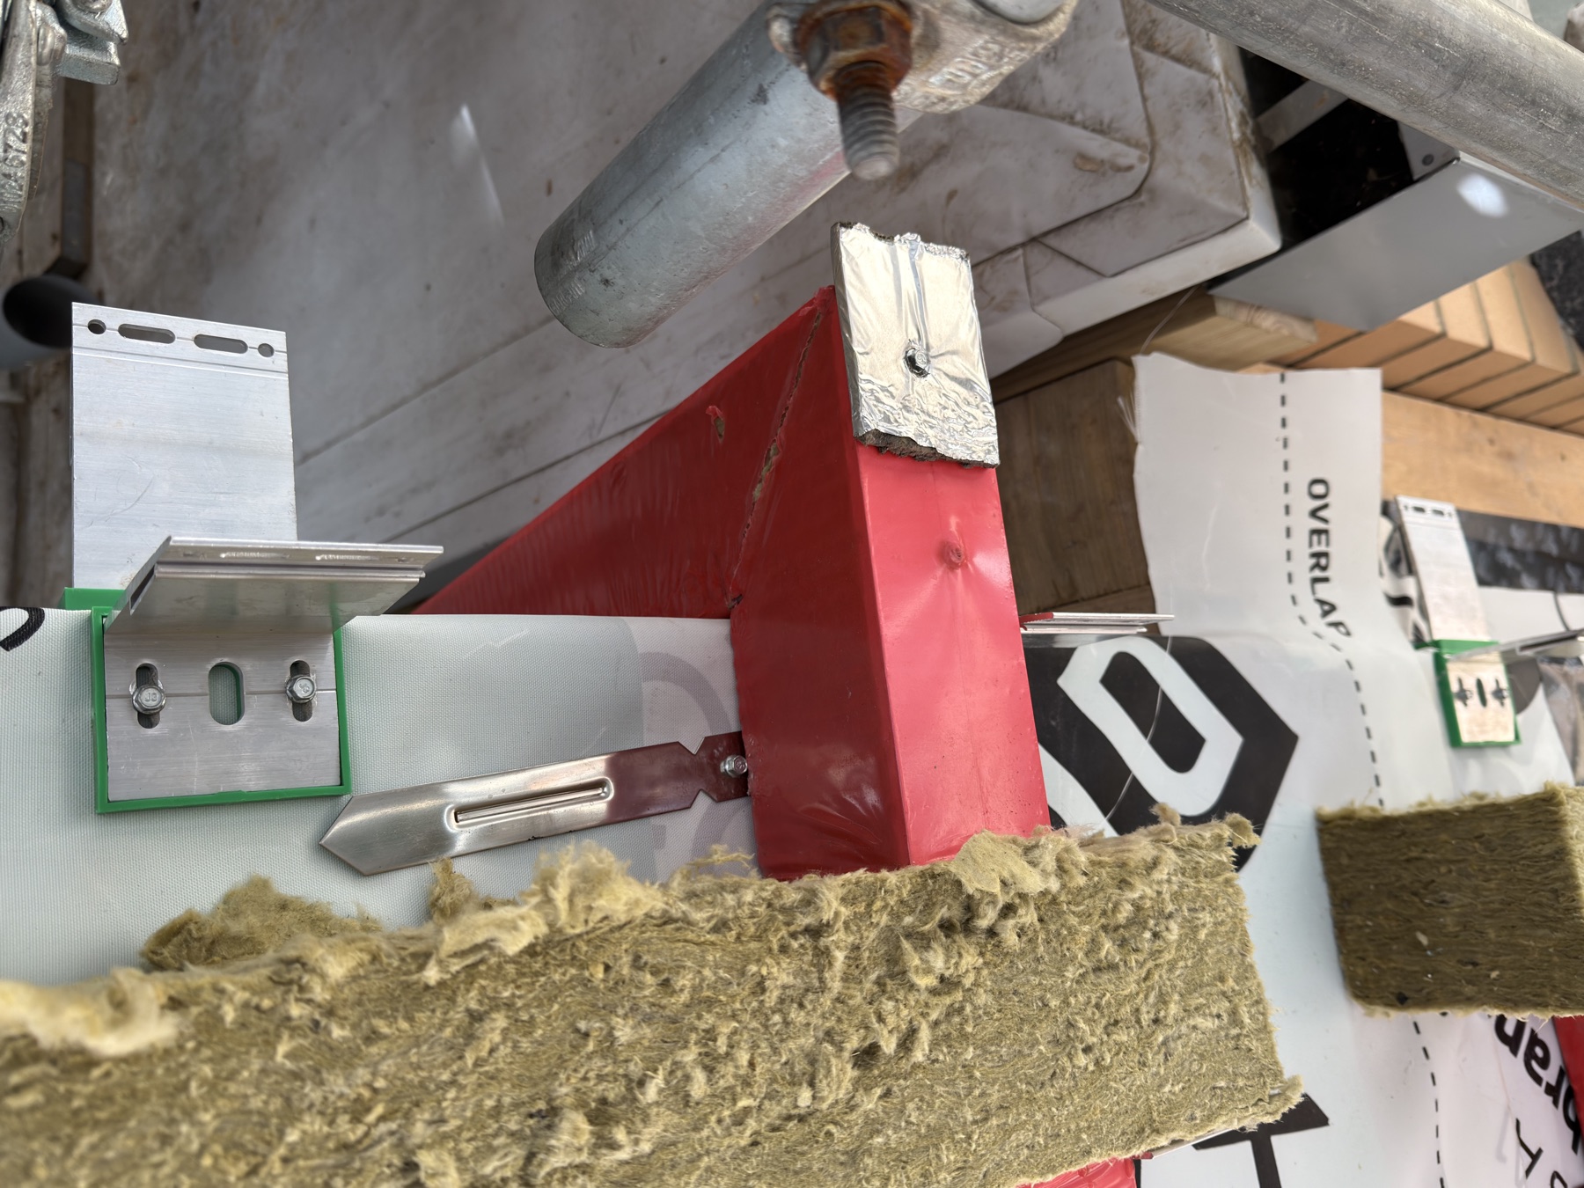
Cladders.co.uk can install fire and cavity barriers as part of a defined façade package where the approved project information is available and responsibility boundaries are clear.
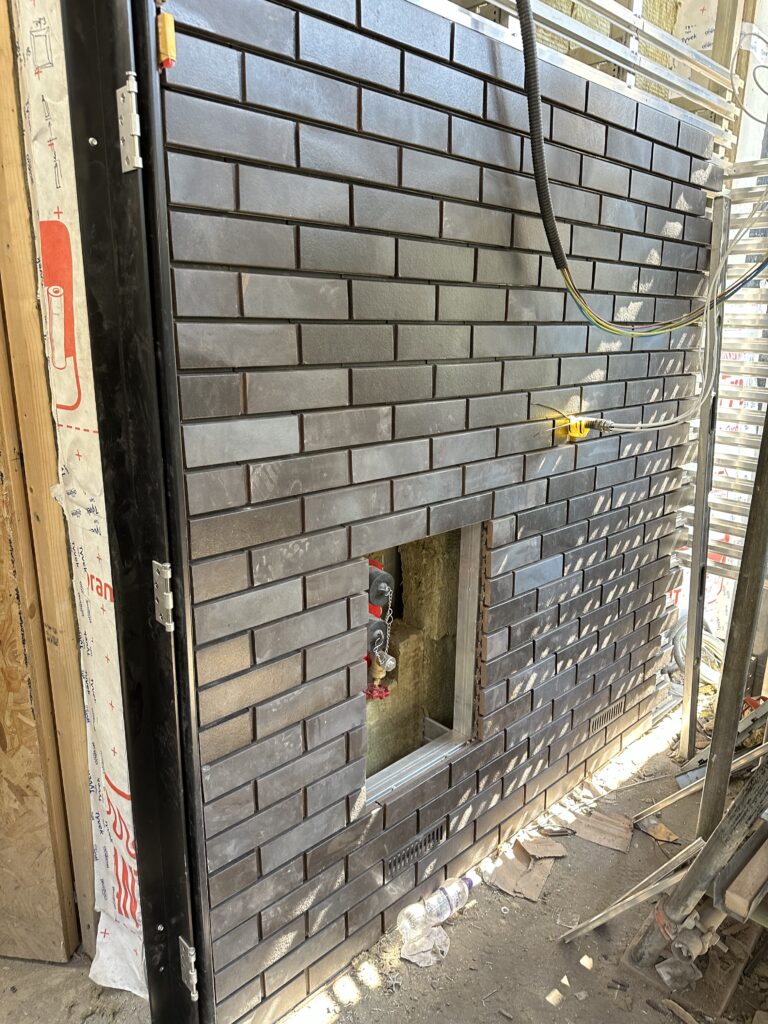
Good barrier work often becomes hidden quickly. QA photos are not decoration here; they are the memory of the package once the elevation is closed. That makes records, sequence and inspection points especially important.
What we do not do
We do not provide fire engineering advice, building control approval, regulatory sign-off or full building compliance certification. Those responsibilities sit with the appointed project professionals and approval route.
- No fire engineering design
- No building control approval
- No principal designer duties
- No principal contractor duties unless expressly agreed in writing
- No certification of full building compliance
Why this protects the project
Clear boundaries are not defensive. They are professional. PMs, QS teams and site managers need to know who is installing, who is inspecting, who is approving and who owns the detail.
Related Field Notes.
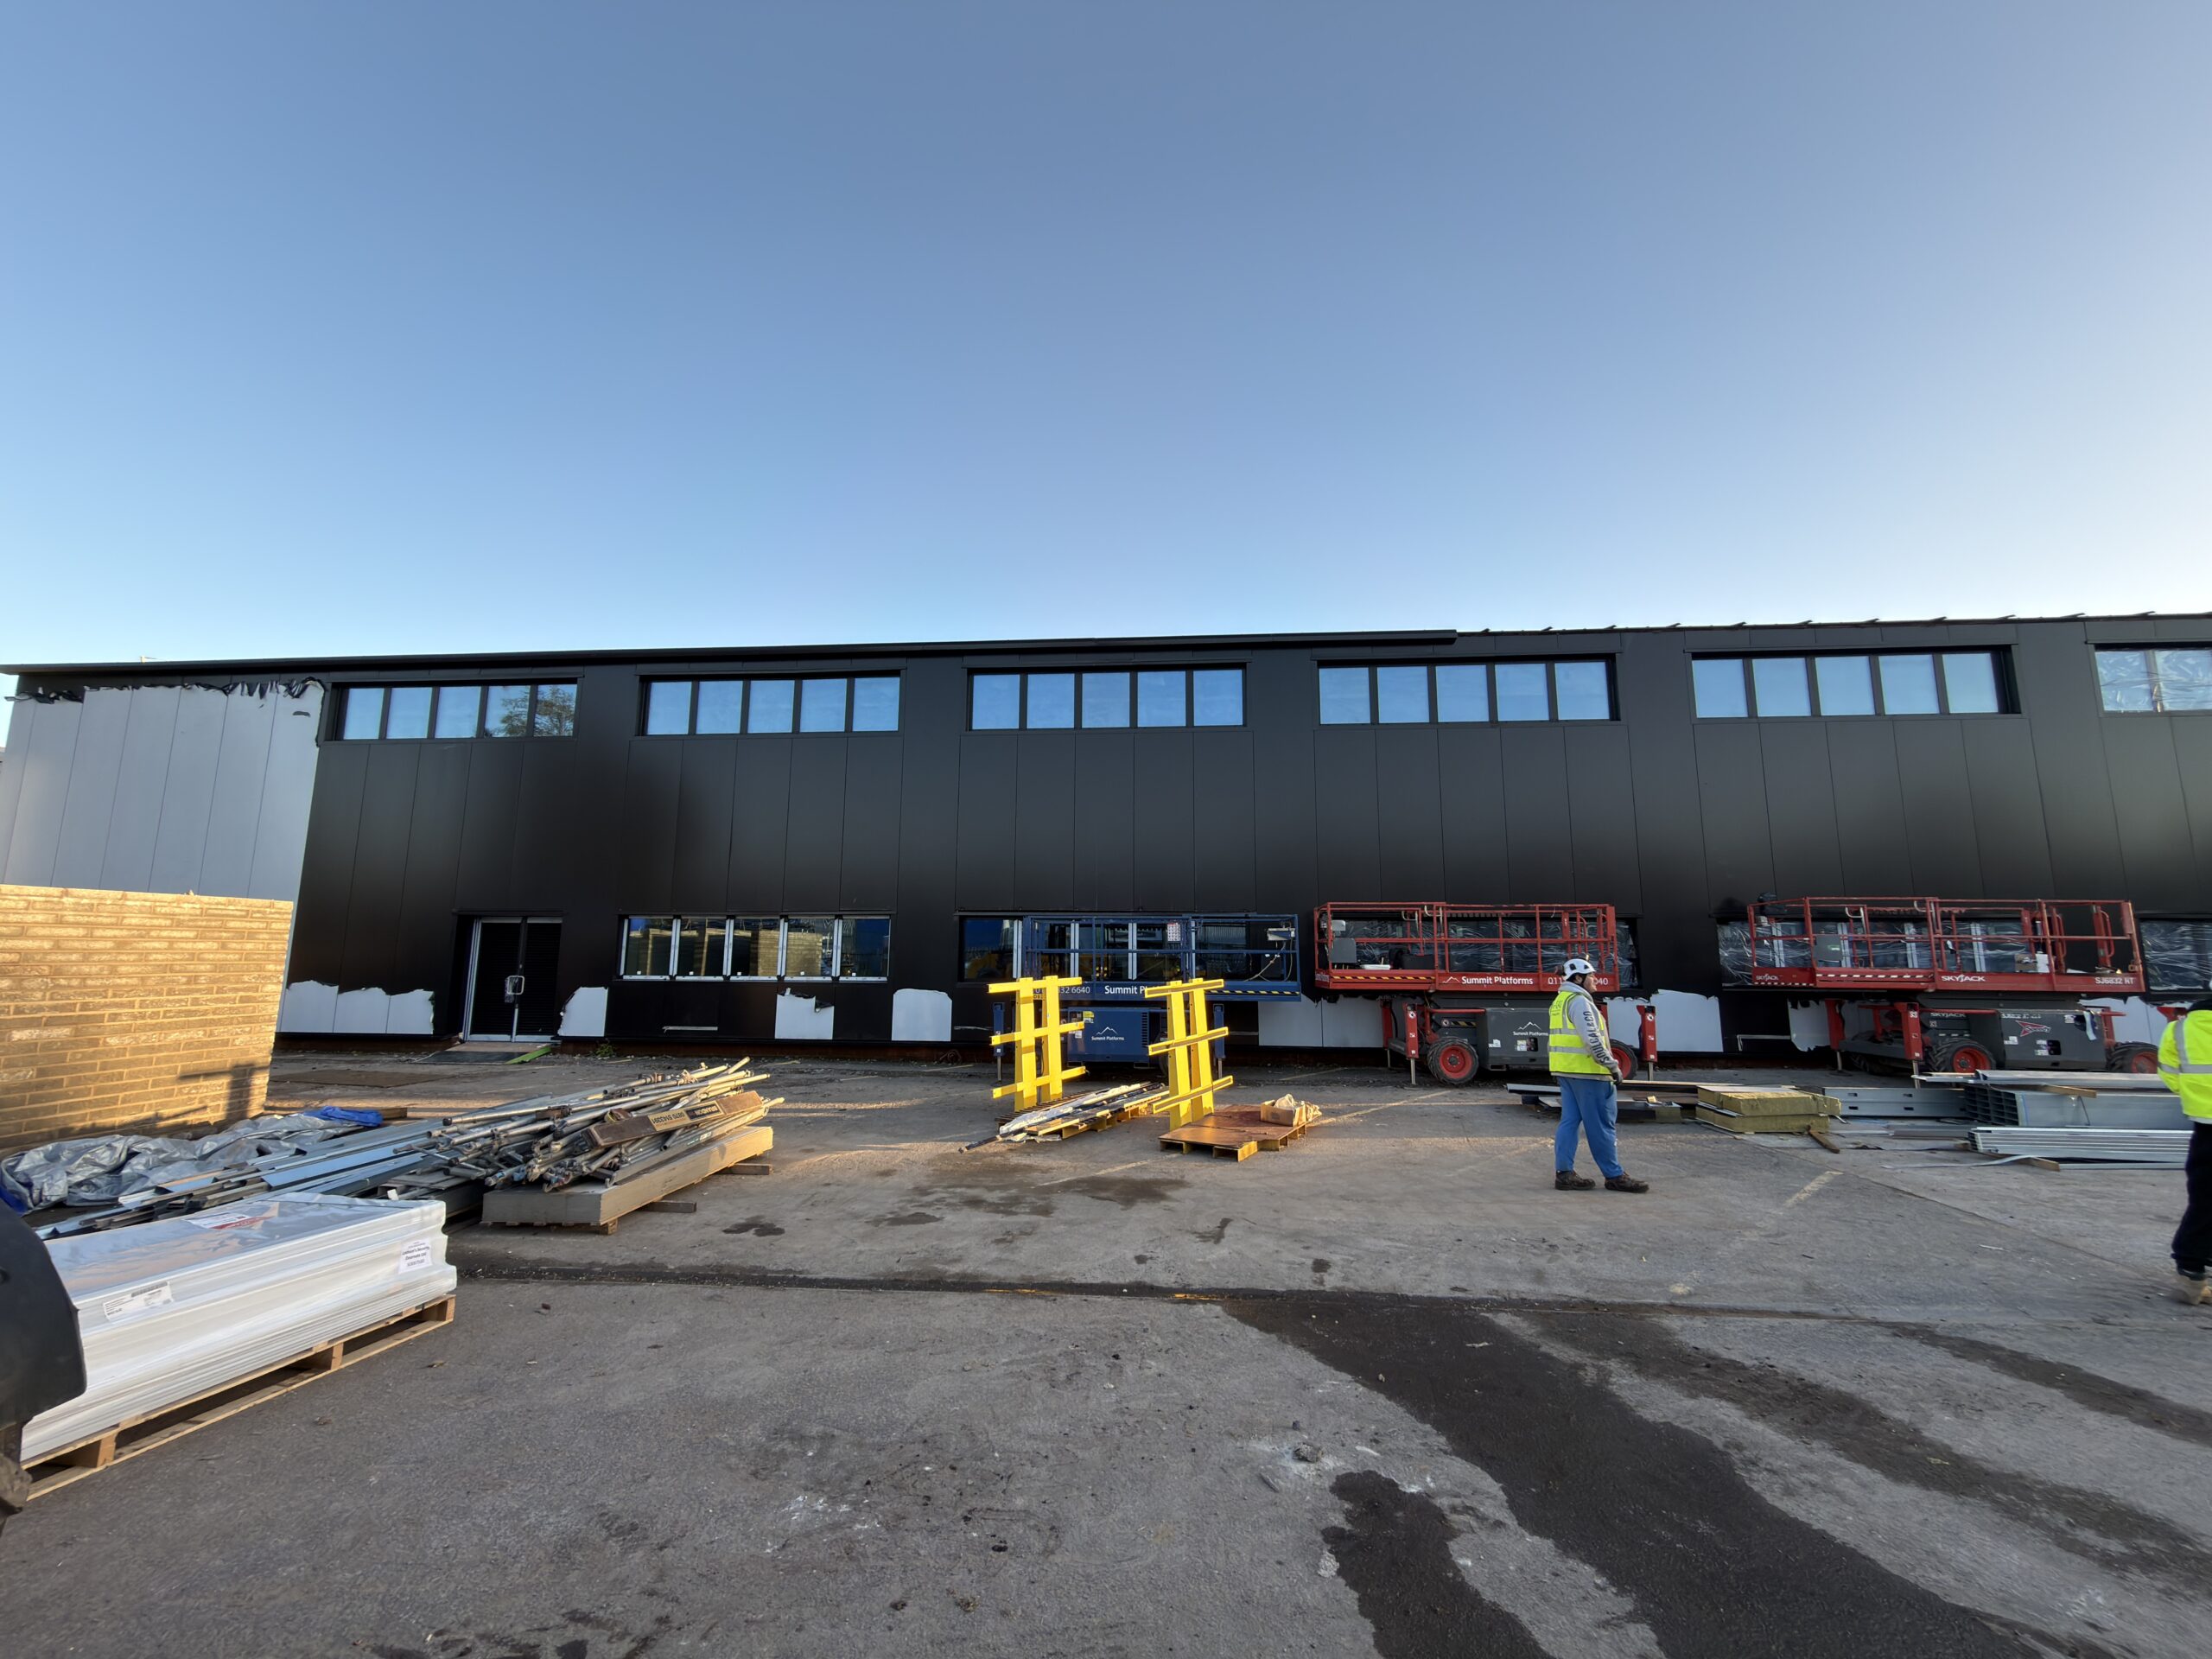 Complex Is Fine. Unclear Is Not.
Complex cladding packages are manageable when drawings, access, programme and responsibility boundaries are clear.
Complex Is Fine. Unclear Is Not.
Complex cladding packages are manageable when drawings, access, programme and responsibility boundaries are clear.
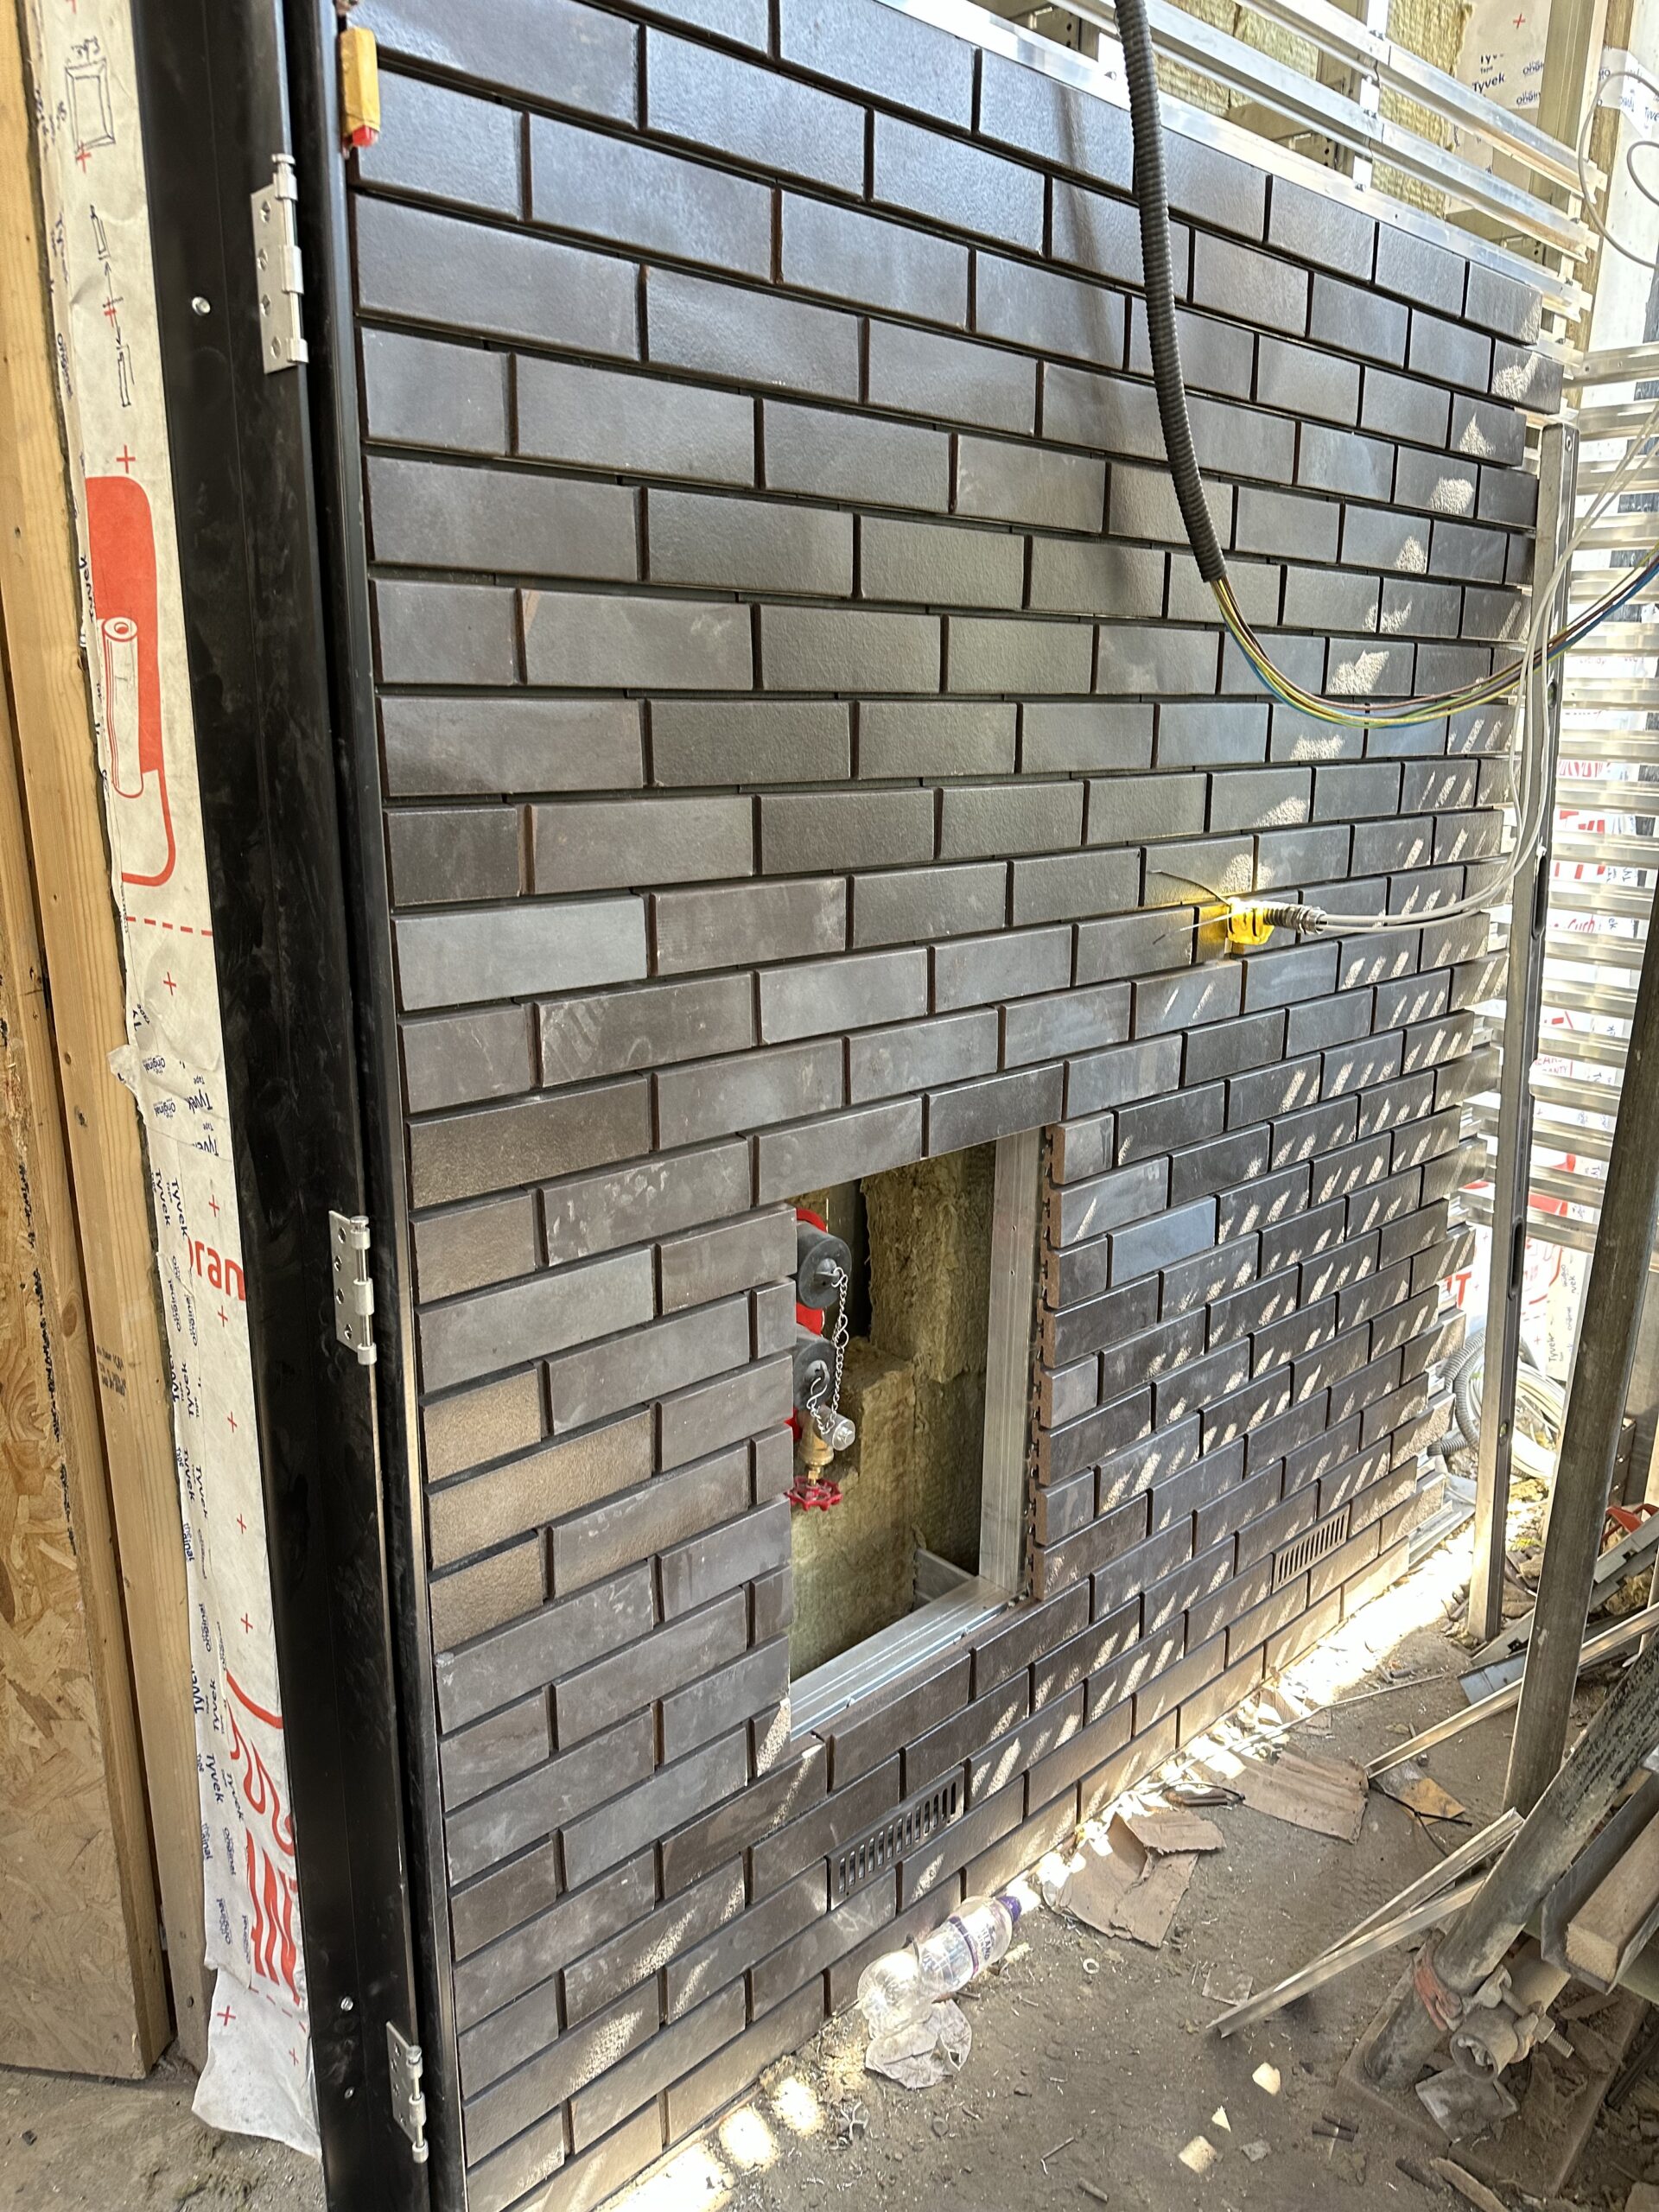 QA Photo Records on Façade Packages
QA records help project teams close out façade works with less confusion, especially around interfaces and hidden details.
QA Photo Records on Façade Packages
QA records help project teams close out façade works with less confusion, especially around interfaces and hidden details.
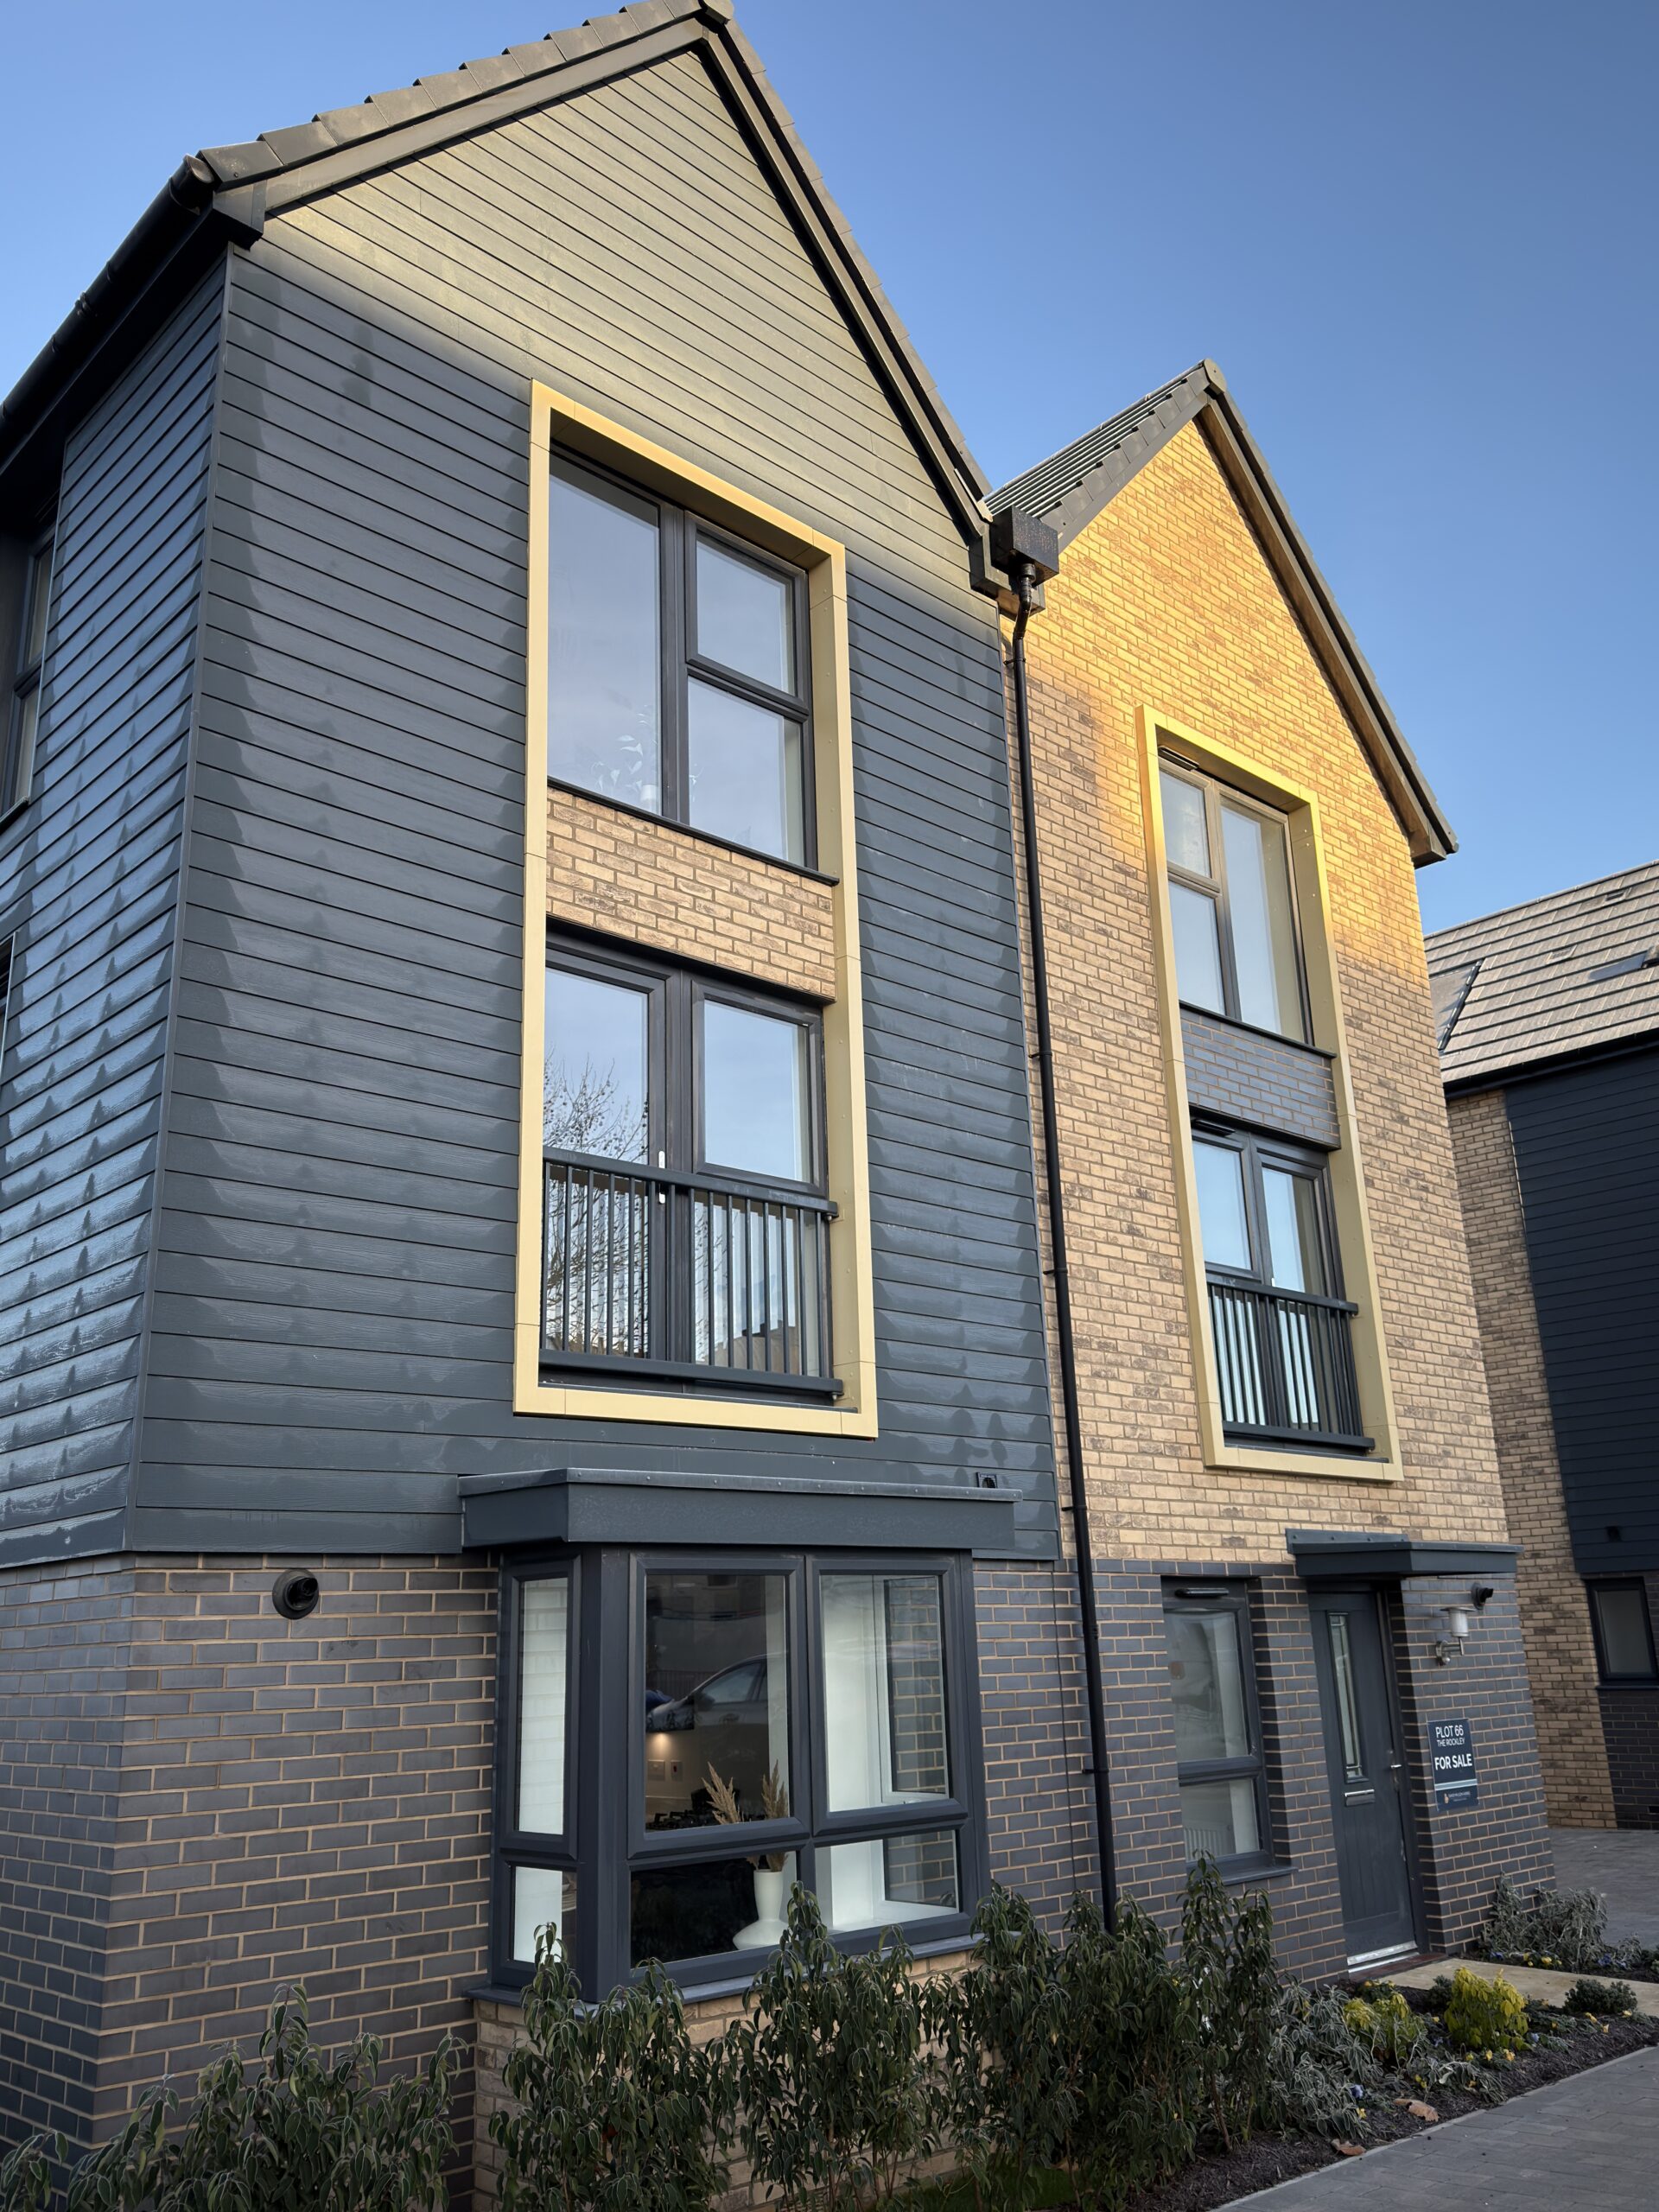 What Makes a Good Project Pack?
The information that helps a cladding contractor review scope properly before pricing, attendance or mobilisation.
What Makes a Good Project Pack?
The information that helps a cladding contractor review scope properly before pricing, attendance or mobilisation.