
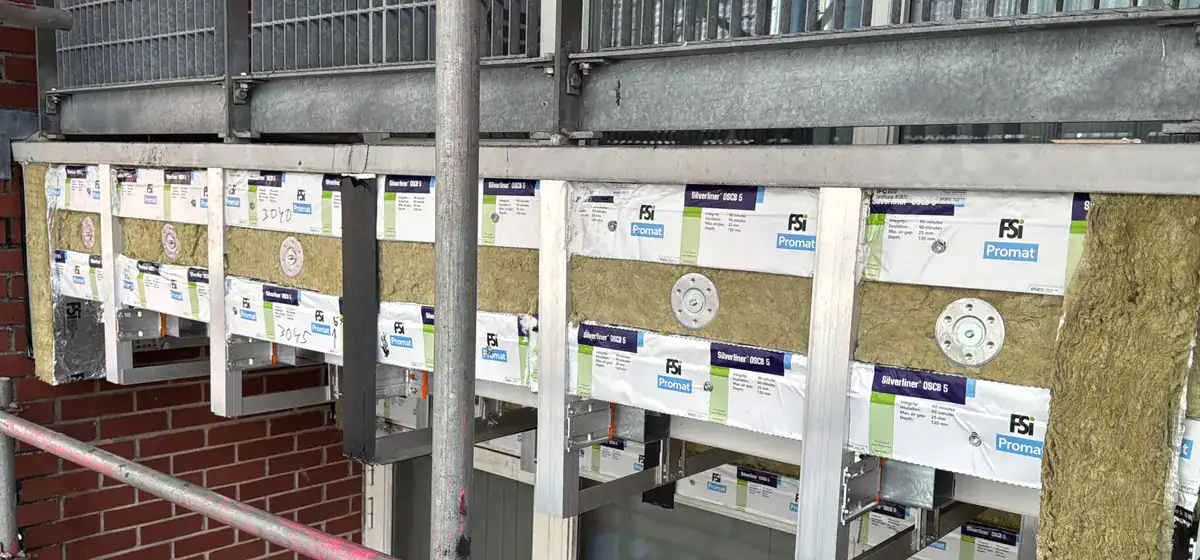
Agree the records
Confirm drawing references, inspection stages, reviewers and file naming before installation.
Record each location
- Identify the elevation, level and grid or agreed area reference.
- Take an overview photograph and required close-ups.
- Link photographs to the drawing and inspection reference.
- Record queries and their resolution before covering the work.
Use the approved requirements
Follow the approved fire strategy, drawings, specification and manufacturer instructions. These determine product selection, orientation, fixing and acceptance requirements.
Photographs support inspection. They do not replace design approval or fire-safety sign-off.