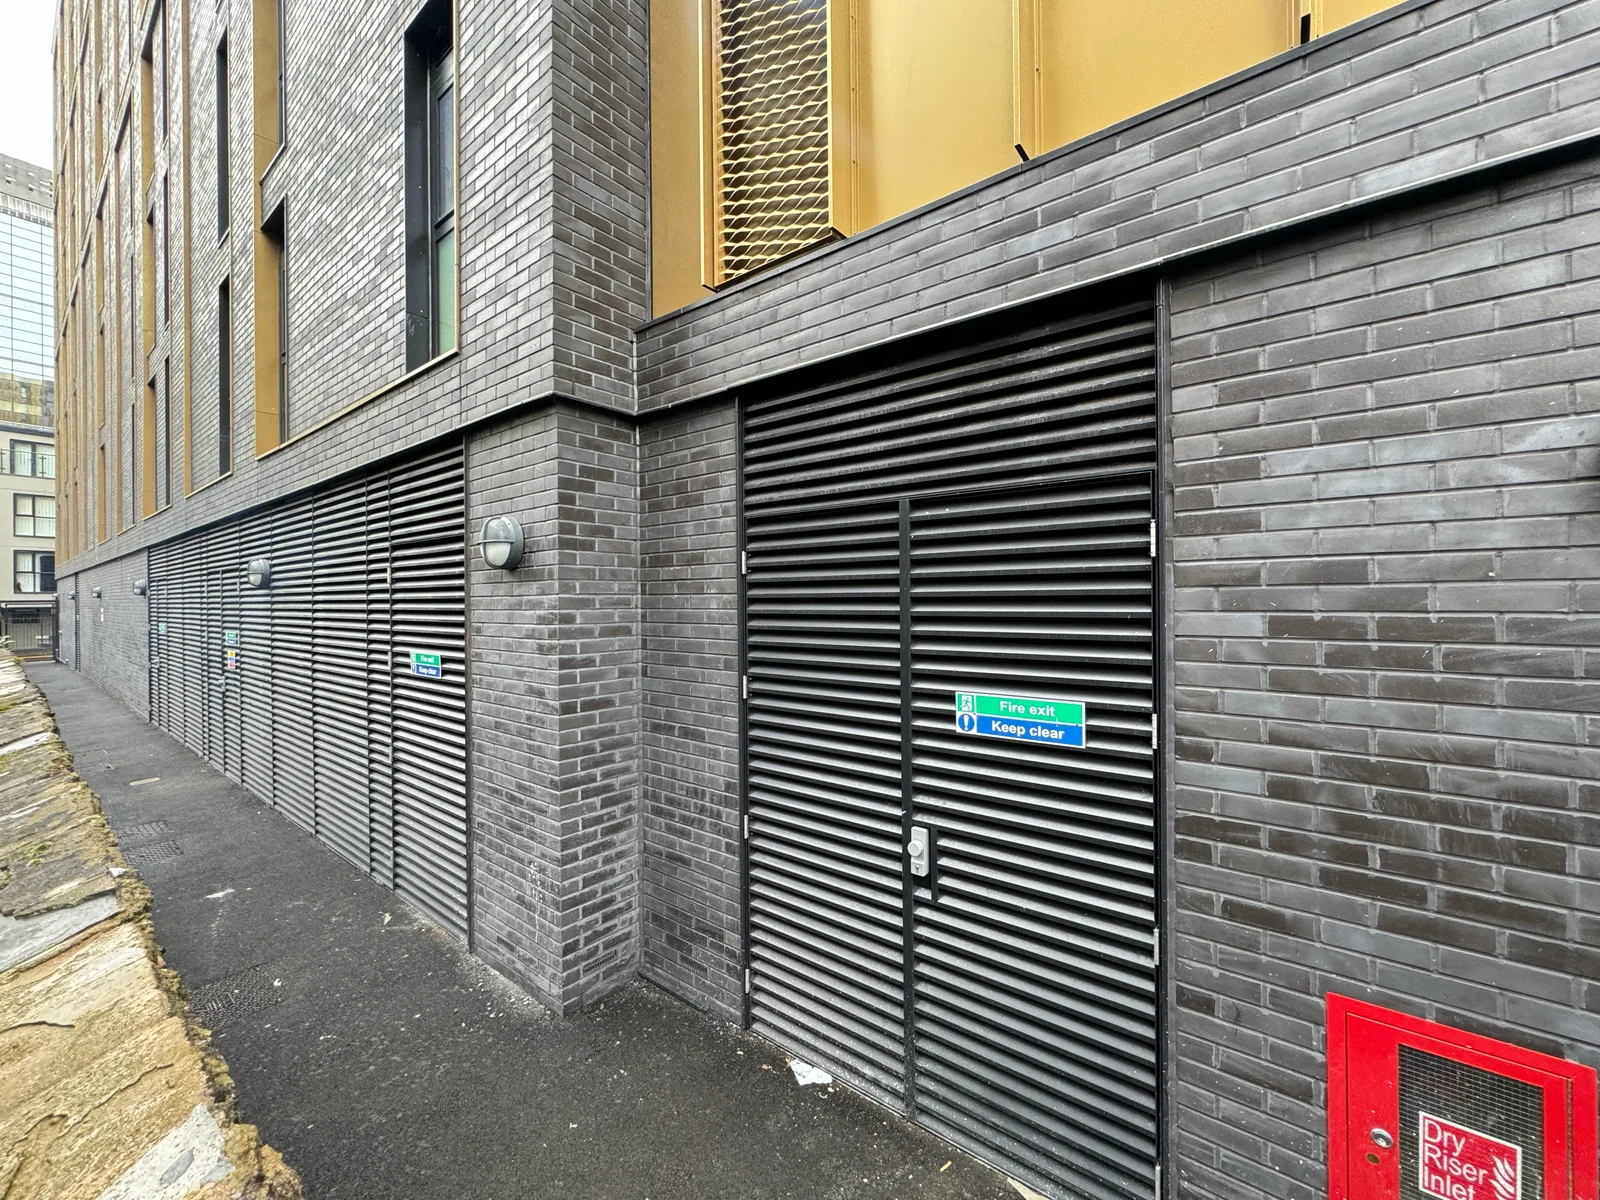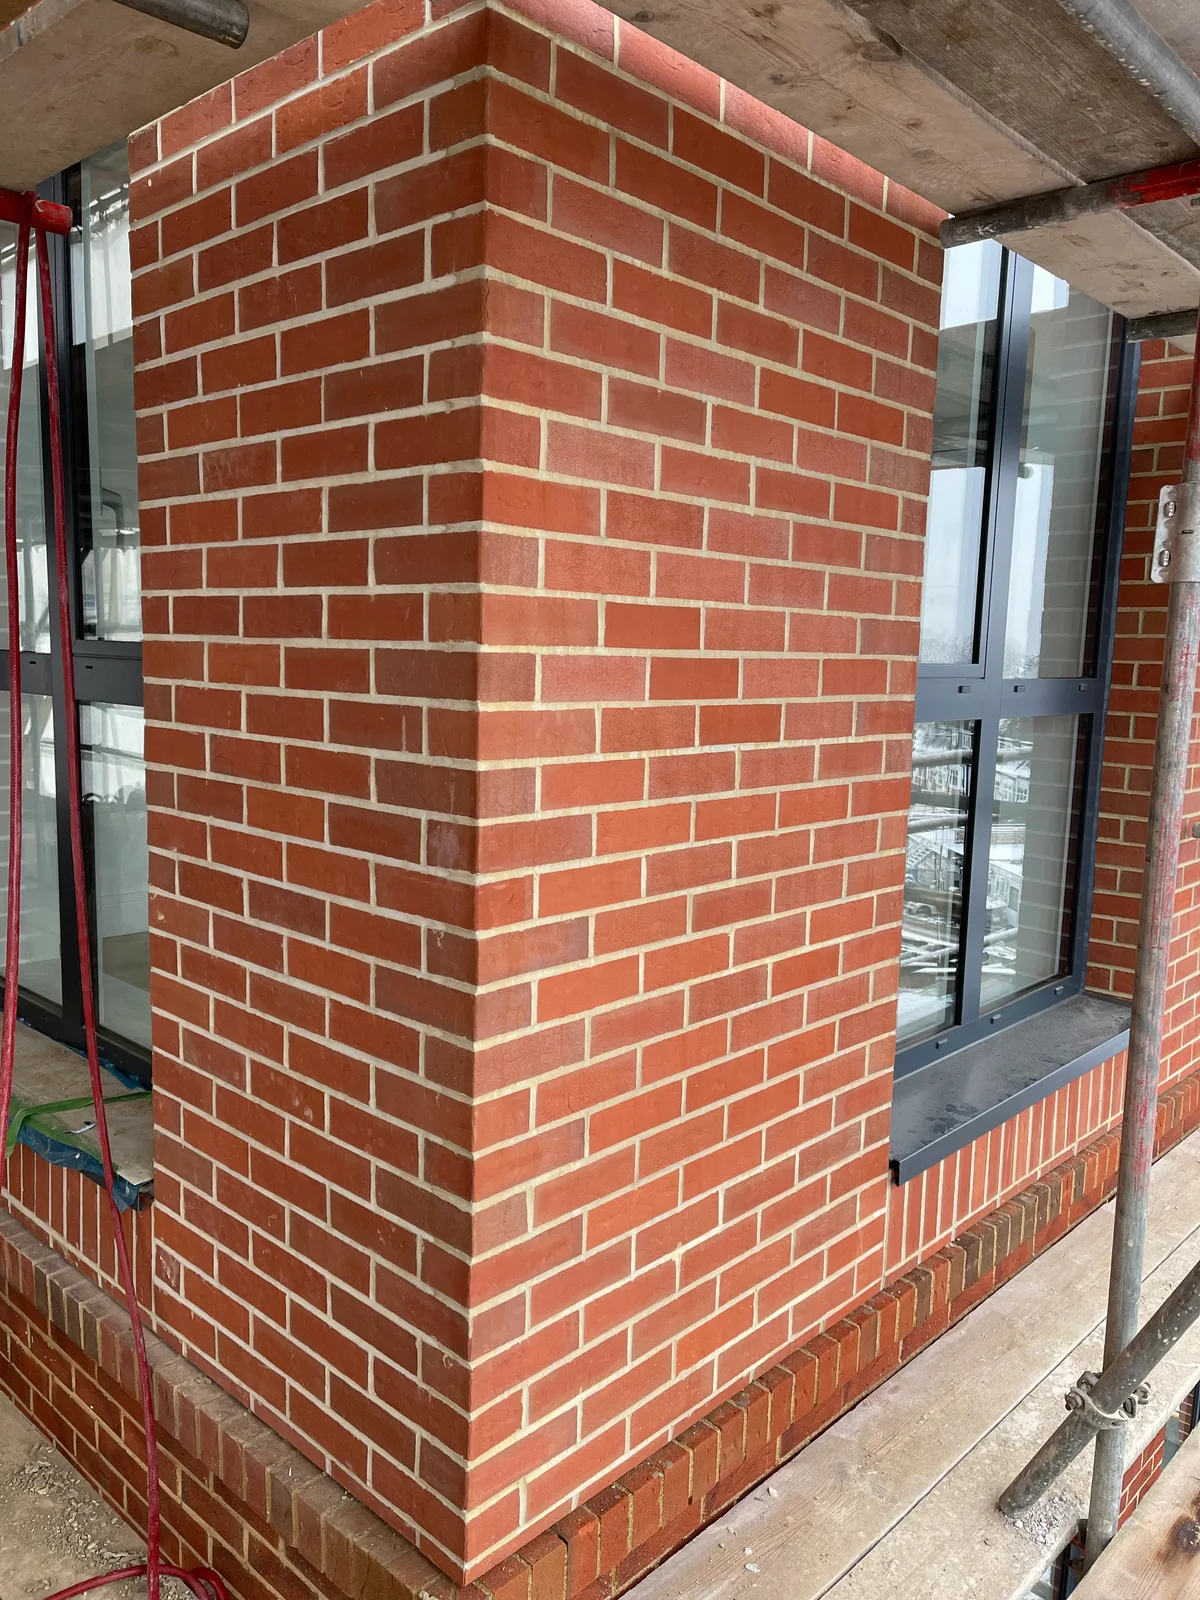
Brick-slip installation and corners
Brick-slip installation and corner details
See the work Discuss your project
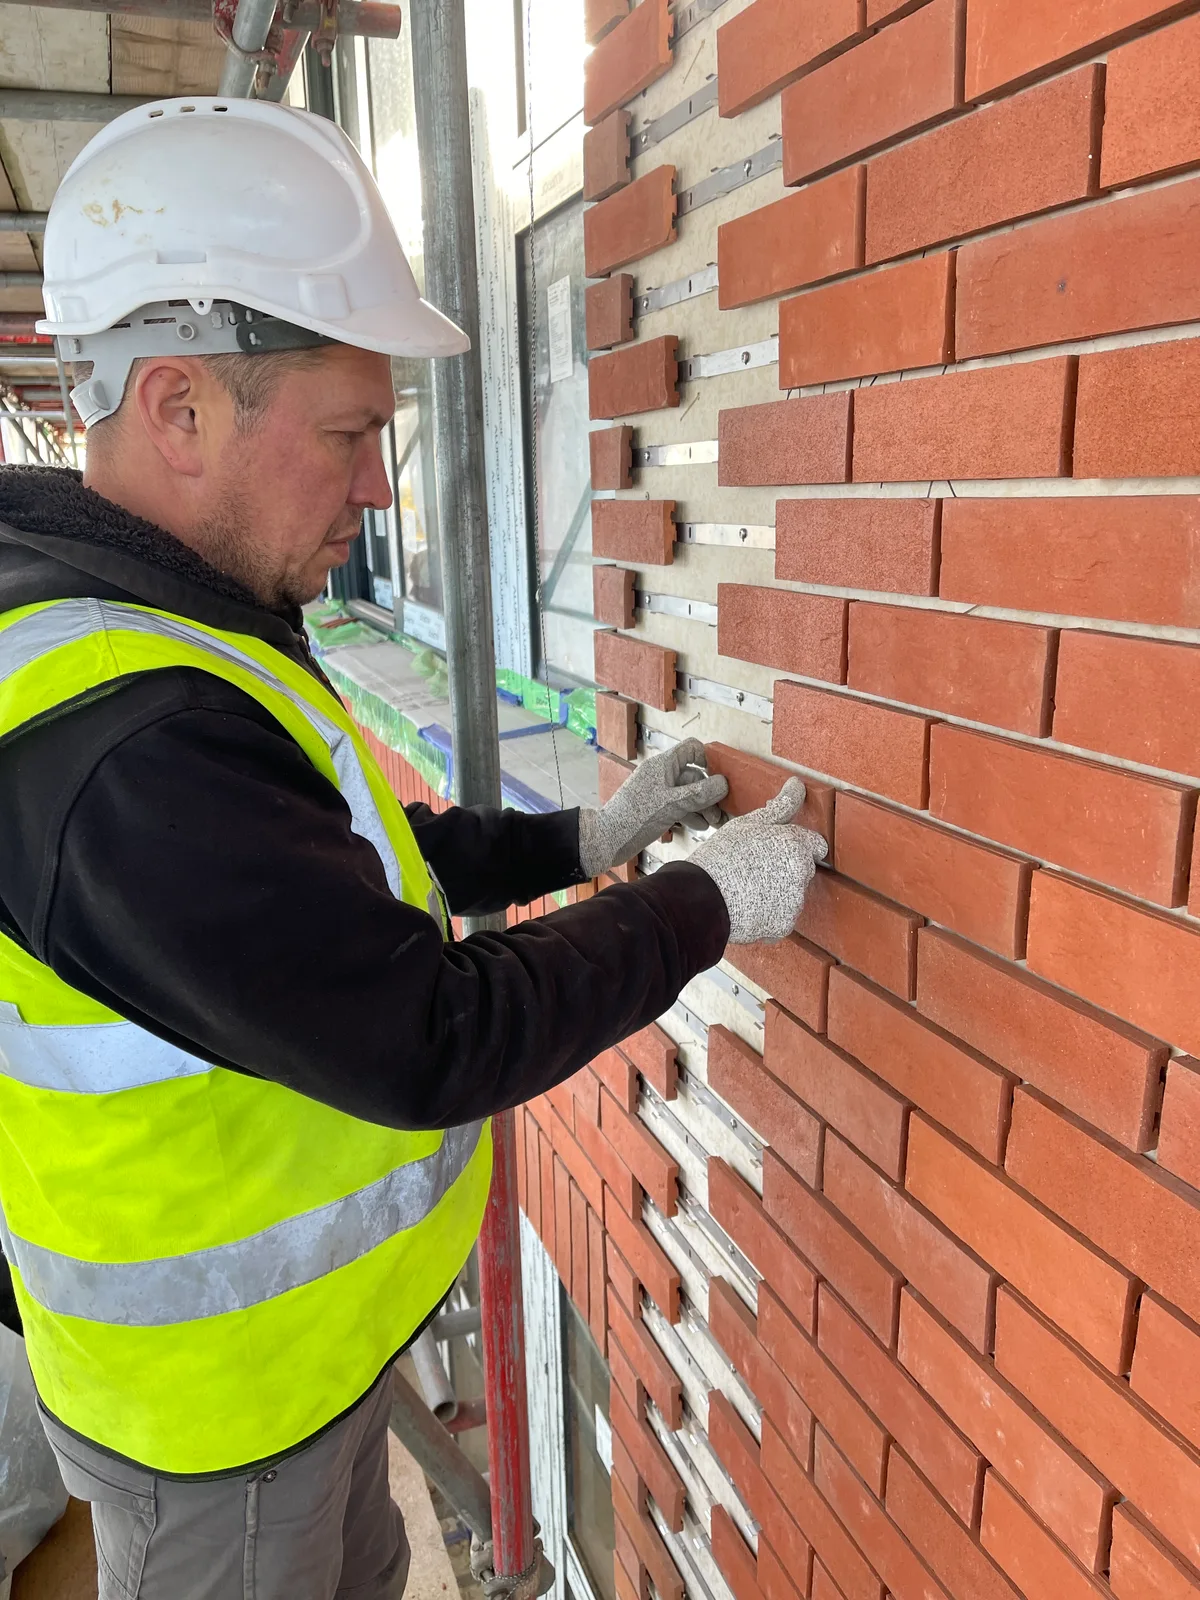
Installation services
Brick-slip installation, corners, joint lines and opening details.
Agree the included elevations, support preparation and installation stages. Set out joint lines, corners and openings to the issued system details; refer conflicting details to the project team.
Residential façades · New-build façades · Façade refurbishment
We agree the installation areas and responsibilities before starting. The following are outside this service:
Drawings can follow an initial enquiry. We confirm scope, access and dates after review.
Earlier installation experience
Earlier personal installation experience in London and Cardiff covers selected brick-slip work, corners, joint lines and opening details.
We support main contractors, façade contractors and project teams. Suitability and availability depend on the agreed work, location and programme.
Project enquiry
Send the town, work required and target dates. Drawings are welcome.